CHASHITSUTOKYO
Back to builders
Builder / Overseas studio

Ki Arts

N. California, USA

A Japan-trained master carpenter who designs and builds tea rooms and washitsu locally.

Tap 'Visit official site' to go to this company's own website. Please send inquiries and quote requests directly through their channels.

Source: kiarts.com

Ki Arts is a family business started in Northern California in 1985 by Hiroshi Sakaguchi, a carpenter trained in Japan, and his wife Ann Gerber Sakaguchi. "Ki" means wood in Japanese. The workshop sits on a ridge in Sonoma County near the Pacific and the Russian River, about an hour and fifteen minutes' drive north of San Francisco.

Sakaguchi began an apprenticeship in Japanese joinery at 15 and worked on traditional houses and tea houses in Japan before moving to the U.S. Following the Japanese tradition in which the carpenter is both designer and builder, he designs and builds Japanese rooms (nihonma), tearooms, bathing rooms with wooden ofuro, gates, and garden structures such as pavilions, taikobashi bridges and pergolas. Components are cut at the workshop and assembled on site, so he can build far afield. Woods include Port Orford cedar from southern Oregon.

He has long experience reconciling Japanese post-and-beam work with American 2x4 houses and building codes, and adapting rooms to Western habits, for example with a horikotatsu. His work appears in homes, parks, restaurants and temples in the U.S., Canada and Europe, including a six-mat tearoom in Sausalito. The firm's own guide puts a traditional tea house at around $2,000 per square foot. A fit for anyone in North America who wants an authentic tearoom or Japanese room.

Master carpenterTea roomWashitsuUSA

ProjectsCase studies

Six-mat tearoom (chashitsu)
Sausalito, California

Six-mat tearoom (chashitsu)

A six-mat tearoom with a central brazier and a ceiling hook for hanging the kettle. The ceiling is divided into three patterns (woven ajiro, coffered go-tenjo, and cedar panels held by bamboo), walls are juraku mud plaster, and the tokonoma has a cherry floor, a latticed shitaji-mado window and a round cedar post.

View on official site ↗
Gabled tea house, gate, machiai and curved bridge
San Rafael, California

Gabled tea house, gate, machiai and curved bridge

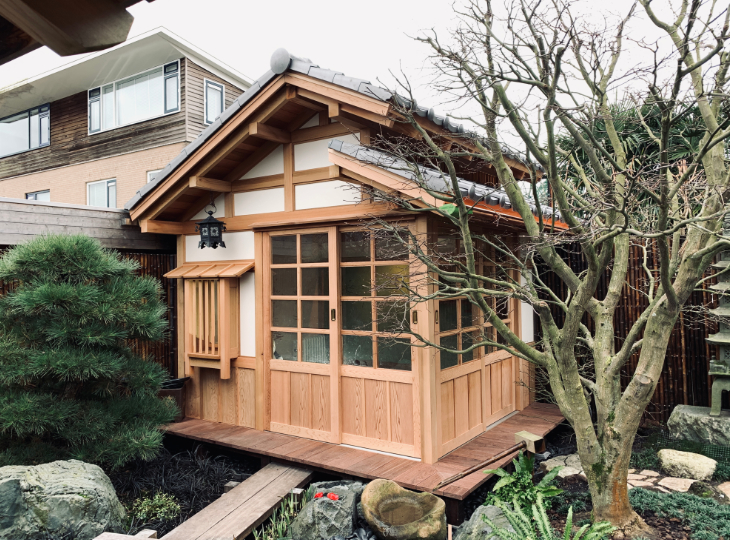
A garden complex for a private home: a 4.5-mat gabled tea house overlooking a koi pond, with an open veranda whose posts sit on granite stones; Port Orford cedar frame, layered red cedar shingles and ceramic ridge tiles. A sheltered bench (machiai) with imported hinoki posts and juraku walls, an entrance gate and a curved bridge complete the set.

View on official site ↗
Japanese bathhouse with informal tearoom
Sebastopol, California

Japanese bathhouse with informal tearoom

A small private bathhouse in a garden with a koi pond, combining a bathing room with a cedar ofuro and a 4.5-mat informal tearoom separated by shoji. The tearoom has a low table over a horikotatsu, a sink and a built-in step shrine; juraku walls, red cedar ceiling, Alaskan yellow cedar frame and a surrounding engawa.

View on official site ↗
Japanese house with tearoom, Green Gulch Farm
Muir Beach, California

Japanese house with tearoom, Green Gulch Farm

A traditional Japanese house at Green Gulch Farm (San Francisco Zen Center) that includes a tearoom and mizuya for studying tea. The genkan has a black-pebble floor and mud-plaster walls, and the kitchen and bathing room also use Japanese woodwork.

View on official site ↗
Seven-mat Japanese room (nihonma)
Edwards, Colorado

Seven-mat Japanese room (nihonma)

A versatile seven-mat room used as guest, dining or family room, with a horikotatsu and a 3×6 ft black ash table at its center. Southern cypress frame, western red cedar ceiling, juraku walls, yukimi shoji with sliding glass doors, and a tokonoma of cypress, Dutch elm and rosewood.

View on official site ↗
Kan Son Tei garden pavilions
1990〜1995年 · Les Quatre Vents Gardens, Quebec, Canada

Kan Son Tei garden pavilions

For the Asian section of Les Quatre Vents Gardens near La Malbaie, Sakaguchi built two viewing pavilions (one partly over a trout pond), a sheltered bench and a middle gate. All components were cut and hand-planed at the Ki Arts workshop, shipped and assembled on site by him, along with the furnishings.

View on official site ↗
Japanese-style conference room, office and bathing room
Mountain View and Hillsborough, California

Japanese-style conference room, office and bathing room

For a Silicon Valley CEO: a conference room inside an office building with tokonoma, tatami, red cedar ceiling and mud-plaster walls, plus a home office combining six tatami mats with white cedar flooring and a bathing room with a granite soaking tub.

View on official site ↗
Taikobashi bridge, deck and wisteria pergola
Larkspur, California

Taikobashi bridge, deck and wisteria pergola

A curved bridge from the second floor of a house over a trout pond to a deck leading to a bonsai garden, with a wisteria pergola and hand-carved railing, all in Alaskan yellow cedar.

View on official site ↗
Entrance gate and sliding front door
Tiburon, California

Entrance gate and sliding front door

An Alaskan yellow cedar gate with oyako (parent-child) doors whose vertical slats match the Japanese-style sliding front door, topped with Japanese ceramic tiles.

View on official site ↗
Bathing room with cedar ofuro
San Francisco, California

Bathing room with cedar ofuro

A bathing room with ofuro, wall panels and removable slatted floor in Port Orford cedar, and a light fixture integrated into the red cedar ceiling.

View on official site ↗
Woodwork for Desert Cafe
Santa Fe, New Mexico

Woodwork for Desert Cafe

Entrance door (cherry panels in a Port Orford cedar frame), booths, counter and tables for a Santa Fe restaurant, now closed.

View on official site ↗

Photos: Ki Arts official website

Japanese carpentryJapanese carpentry

Structures are post-and-beam frames held by hand-cut joinery made with chisels, hammers and saws, so sharpening is fundamental: Sakaguchi spent the first year of his apprenticeship learning to sharpen.

The Japanese plane is pulled toward the user and leaves a soft sheen on the wood. The site notes he is one of few traditional Japanese carpenters practicing in the U.S.

Lumber and workflowLumber and workflow

Main woods are Port Orford cedar from southern Oregon, Alaskan yellow cedar and western red cedar. Lumber must be dry, so projects need to be planned well ahead.

Once ready, all parts are measured, marked, cut and hand-planed at the workshop, then taken to the site and assembled. Furniture is made the same way and finished with oil or natural lacquer.

Garden structuresGarden structures

Sakaguchi says that for gates, bridges and pavilions he considers not only how they look now but how nature will age them over time.

He builds traditional structures for Japanese gardens and also designs pieces suited to Western or mixed-style gardens: pavilions, gates and middle gates, fences, machiai, wisteria pergolas and bridges.

GalleryGallery

Japanese tearoom (chashitsu)
Tearoom alcove (tokonoma)
Tearoom with closet kitchen (mizuya)
Tearoom alcove, Sausalito
Teahouse interior, San Rafael
Sheltered bench (machiai)
Hōgyō-style (pyramid roof) viewing pavilion
Wooden components stacked before shipping (Quebec)

Photos: Ki Arts official website

ServicesWhat they do

  • Tearoom design and construction
  • Japanese rooms (nihonma) in new or existing homes
  • Wooden ofuro tubs and bathing rooms
  • Entrance gates for homes and gardens
  • Garden structures: pavilions, taikobashi bridges, pergolas
  • Japanese furniture such as tansu and chabudai
  • Butsudan and kamidana

Selected worksWorks

  • Six-mat tearoom, Sausalito, CA
  • Japanese room, Edwards, CO
  • Garden complex, Quebec, Canada
  • Japanese bathhouse, Sebastopol, CA
  • Desert cafe, Santa Fe, NM
  • Torii gate for the Oakland–Fukuoka Sister City Program, Lake Merritt Park, Oakland
  • Roofing for the bell tower, Buddhist Temple of Salinas
  • Japanese-style meditation room, Lucerne, Switzerland

How it worksProcess

  1. Contact Ki Arts to discuss ideas (rough price range given)
  2. Preliminary sketch (small fee)
  3. Design agreement, detailed design and exact estimate (often with a site visit)
  4. Schedule, payment plan and materials
  5. Fabrication in the workshop and assembly on site

Company profileProfile

CompanyKi Arts
AddressWorkshop in Sonoma County, California; mail: PO Box 631, Occidental, CA 95465
Founded1985
RepresentativeHiroshi Sakaguchi (Japan-trained carpenter); co-founded with Ann Gerber Sakaguchi
BusinessDesign and build of Japanese rooms, tearooms, bathing rooms with ofuro, gates and garden structures; Japanese furniture, butsudan and kamidana
Phone+1-707-874-3361 (phone/fax)

Companies wishing to edit or remove this listing: info@melety.com

More builders
View all
Builder
London, UKIntl.
Chashitsu design & buildFull custom
Quote on request
Builder
Mukō, KyotoIntl.
Est. 1688(元禄元年と伝わる)
Authentic sukiyaFull custom
Quote on request
Reading
View all