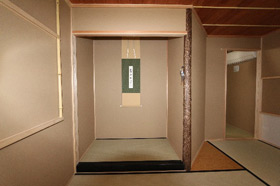
1970年 · Yawata, Kyoto
Shōkadō Museum and tea rooms
New construction of a two-storey RC museum and single-storey timber tea rooms, designed by Isshiki Architects and Nakamura Masao.
View on official site ↗A Kyoto builder whose published record includes moving Joan and conserving Taian, both National Treasure tea rooms.
Tap 'Visit official site' to go to this company's own website. Please send inquiries and quote requests directly through their channels.
Source: yasuimoku.co.jp
Yasuimoku Koumuten is a builder of about 70 staff in Mukō, Kyoto, the site of the ancient Nagaoka capital. It dates its founding to 1688, when it is said to have built the worship hall of its tutelary Mukō Shrine; as shrine carpenters known among Kyoto builders as the "Nishi-no-oka-shū," the family served the imperial court and western Kyoto temples and shrines such as Mukō Shrine, Matsuo Taisha and Yoshimine-dera. The "moku" in the name comes from names used by generations of master carpenters.
Its project list is full of famous tea rooms: moving the National Treasure Joan and the former Shōden-in shoin to Inuyama (1971), conservation of the National Treasure Taian (1977) and the Important Cultural Property Yodomi-no-seki (1976), renovation of Kankyū-an (1975), conservation of Shūsui-tei in Kyoto Gyoen (1984), and conservation of the Yabunouchi family's En-an (2023–2024), along with long-running work at the Katsura and Shugakuin imperial villas for the Imperial Household Agency.
Abroad it has built a Kyoto townhouse for the Boston Children's Museum, a tea room for the Japanese American cultural center in San Francisco, and the Japanese gallery at the Metropolitan Museum of Art. Because houses are planned to each client's budget, it gives no per-area price; for a 50–60 tsubo house, design typically takes three to six months and construction about ten months. A firm for anyone who wants a serious tea room or sukiya built with skills honed on cultural properties.
New construction of a two-storey RC museum and single-storey timber tea rooms, designed by Isshiki Architects and Nakamura Masao.
View on official site ↗A new single-storey sukiya tea room inside Uraku-en, Inuyama, designed by the Jo-an preservation committee.
View on official site ↗Reconstruction of the golden tea room (a further replica in 1982), designed by Hayakawa Masao Architects.
View on official site ↗Conservation of Onrin-dō, the waiting benches, Miyuki-mon gate, Gepparō, Shōkintei, Shōkatei and Shōiken in twelve phases, designed by the Imperial Household Agency Kyoto office.
View on official site ↗Reconstruction of a single-storey sukiya building, designed by the Kyoto Traditional Architecture Technology Association.
View on official site ↗A new single-storey tea room for the restaurant Shōfukurō, designed by Nakamura Masao.
View on official site ↗A new single-storey public tea house for Uji City, designed by the Kyoto Traditional Architecture Technology Association.
View on official site ↗A new single-storey tea house, designed by the Kyoto Traditional Architecture Technology Association.
View on official site ↗Conservation of the timber sukiya building in Stockholm, designed by the Kyoto Traditional Architecture Technology Association.
View on official site ↗A new single-storey sukiya tea house designed by the company.
View on official site ↗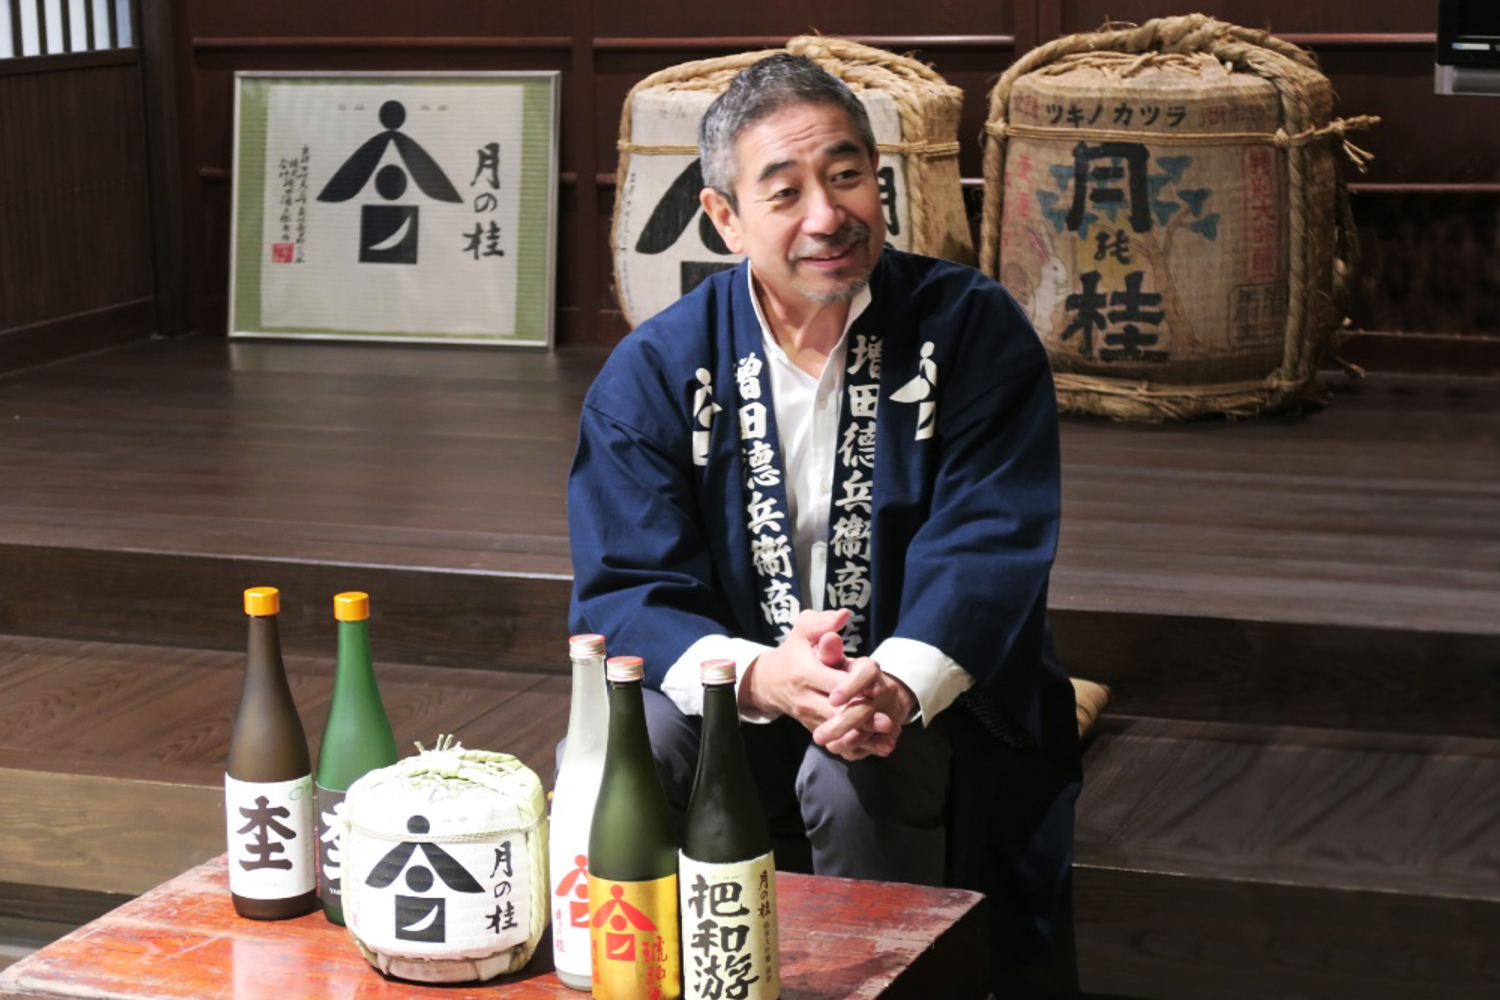
Buildings over 150 years old, designated by Kyoto City. In the main house the exterior was kept while beams were exposed, joists reinforced, stairs reoriented, and floor heating and wooden sashes added. In the storehouse, damaged joists and beams were replaced, roof clay removed to lighten it, plaster walls redone and buttress walls added.
View on official site ↗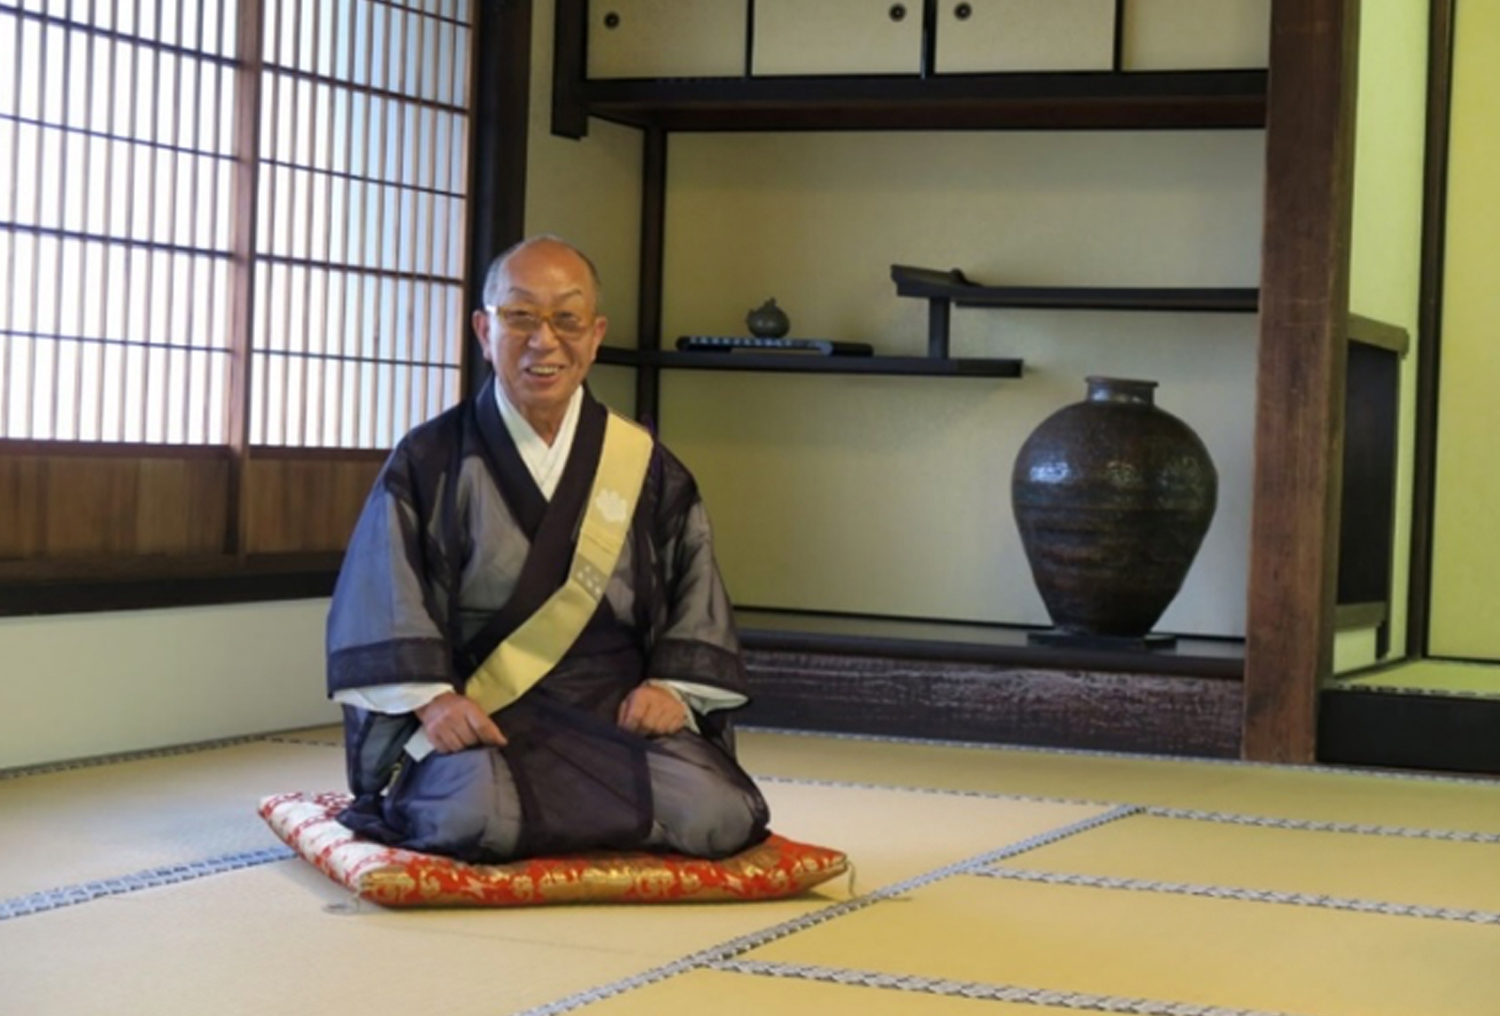
At the Nichiren head temple Honpō-ji, the company restored the Tahōtō pagoda, bell tower and sutra hall (2006–07), Niōmon gate (2011), shoin (2013–14) and Karamon gate (2015) under Kyoto Prefecture supervision.
View on official site ↗Photos: Yasuimoku Komuten official website
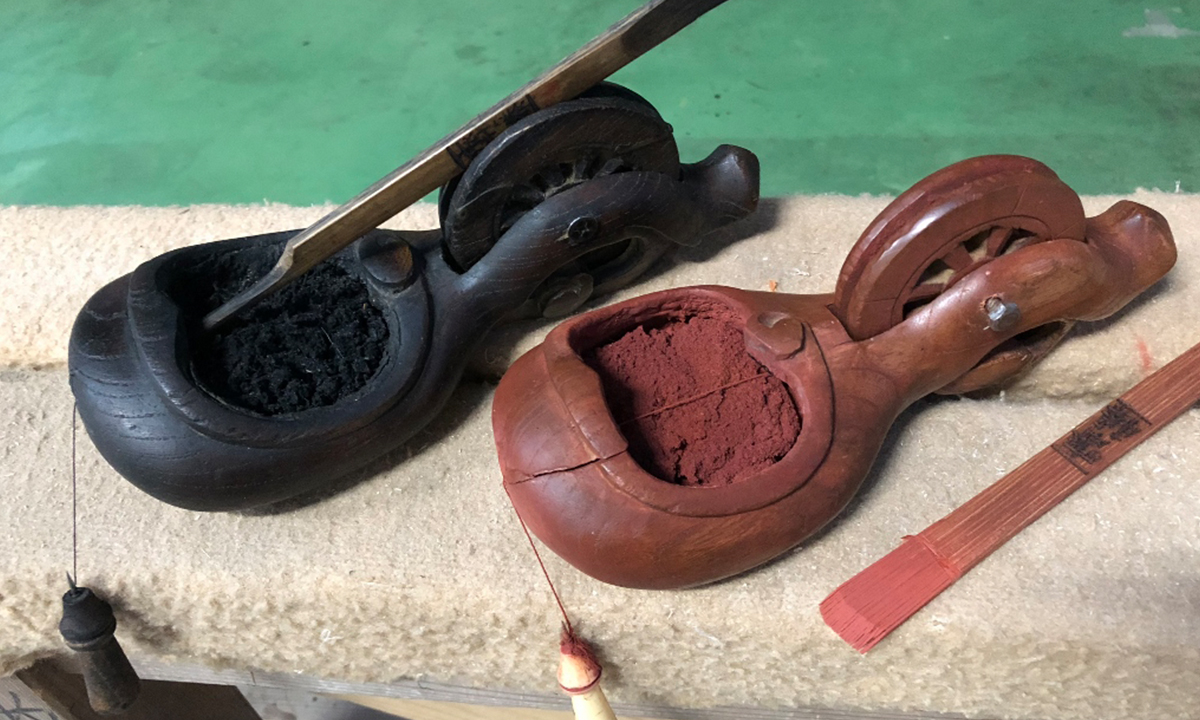
Carpenters number the members and draw a kanban-ita layout board, and transfer measurements from a kenzao storey pole; one master marks all timbers for a building. In the past houses were built from these two alone, and people could recognize a Yasuimoku house by its look.
Hikaritsuke, scribing timber to fit the curves of logs, bamboo or stone, is another key skill. The company keeps its skills alive by continually working on conservation of cultural properties.
Houses of wood, earth and paper regulate humidity, and deep eaves and verandas soften summer sun. They are less airtight than Western houses but let you feel the seasons, and their timber frames are easy to repair later.
Fittings are adjusted over one to two years as the wood settles, so the house mellows with age.
The company cites hand-selected natural timber from suppliers around Japan, directly employed carpenters who need 10–15 years of training, and an emphasis on careful work.
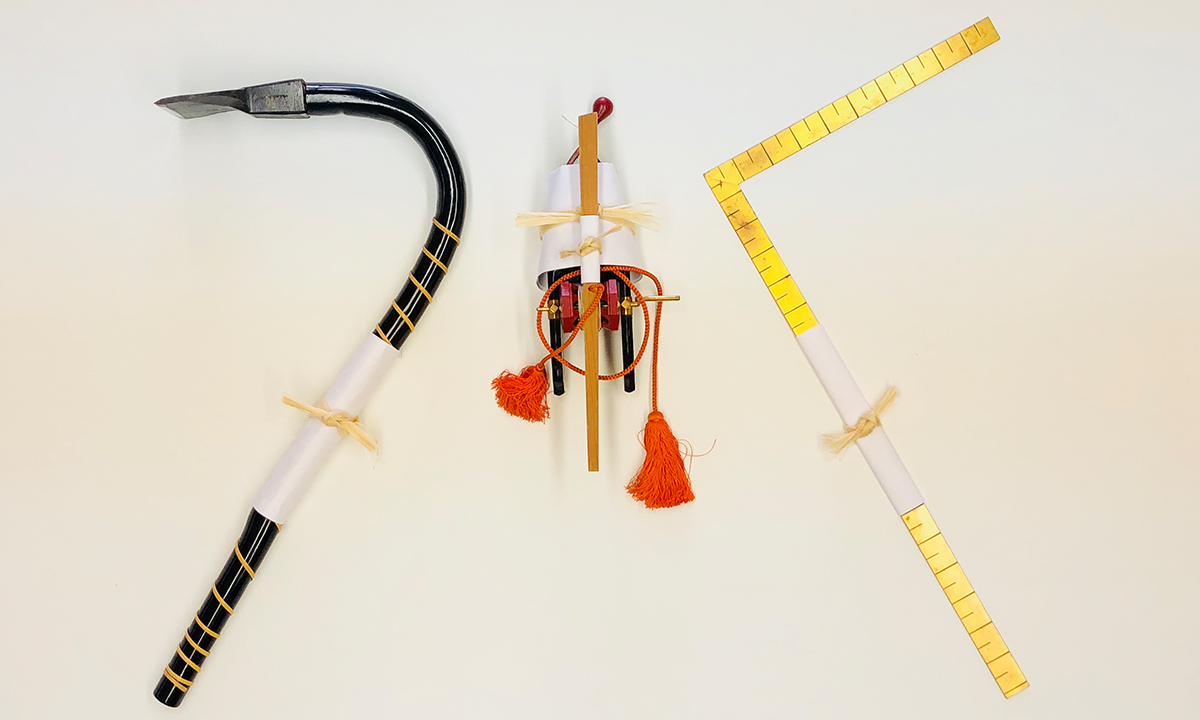
The company holds a chōna-hajime adze ceremony every 5 January for safety, and performs ground-breaking and ridge-raising ceremonies in Shinto or Buddhist style to suit the client.
Photos: Yasuimoku Komuten official website
| Company | Yasuimoku Koumuten Co., Ltd. |
|---|---|
| Address | 2-4 Umatate, Kamiueno-chō, Mukō, Kyoto 617-0006 (Tokyo office: Yushima, Bunkyō) |
| Founded | 1688 |
| Representative | 安井洋 (Yasui), President |
| Business | Design and construction of buildings, civil and services works, from temples and sukiya to RC and steel structures |
| Licenses | Kyoto Governor construction license No. 38261; first-class architect office (06A) No. 00137; ISO 9001 |
| Phone | +81-75-933-0012 (Tokyo +81-3-3815-5185) |
Companies wishing to edit or remove this listing: info@melety.com