CHASHITSUTOKYO
Sobokuya
Back to builders
Builder / Timber design-build

Sobokuya

Hokuto, Yamanashi

Designs and builds timber architecture that draws on the character of the wood; not a tea-room specialist.

Tap 'Visit official site' to go to this company's own website. Please send inquiries and quote requests directly through their channels.

Source: sobokuya.com

A timber-architecture company headquartered in Hokuto, Yamanashi, with a design office in Nezu, Tokyo. Under the motto "Unfolding with nature," it reads the character of local trees and builds with living wood for homes and fittings.

It handles everything in-house from design to construction, and also works in forestry. Its work spans houses, timber facilities, shops, restoration of old houses and renovations, and it has bases in Vietnam and Dubai. Its website is in both Japanese and English.

In Nezu it ran the tea house SOCHA next to its design office, and announced its closure in July 2026. It is not a tea-room specialist, but suits those who want a Japanese building made from scratch that brings out the character of the wood.

Timber buildingDesign-buildOld-house revival

ProjectsCase studies

Fujitake Shrine office
2025年 · Hokuto, Yamanashi

Fujitake Shrine office

A 47.1 m² timber shrine office. Ornament is kept to a minimum to show the materials, and large windows on all sides bring light and breeze onto the tatami. Its inspiration is the sumo ring at Mizuwakasu Shrine on Oki, with four outward-leaning posts and a roof. Listed with X-Knowledge, TECTURE and WAF2026.

View on official site ↗
The Imai Residence
2015年 · Hokuto, Yamanashi

The Imai Residence

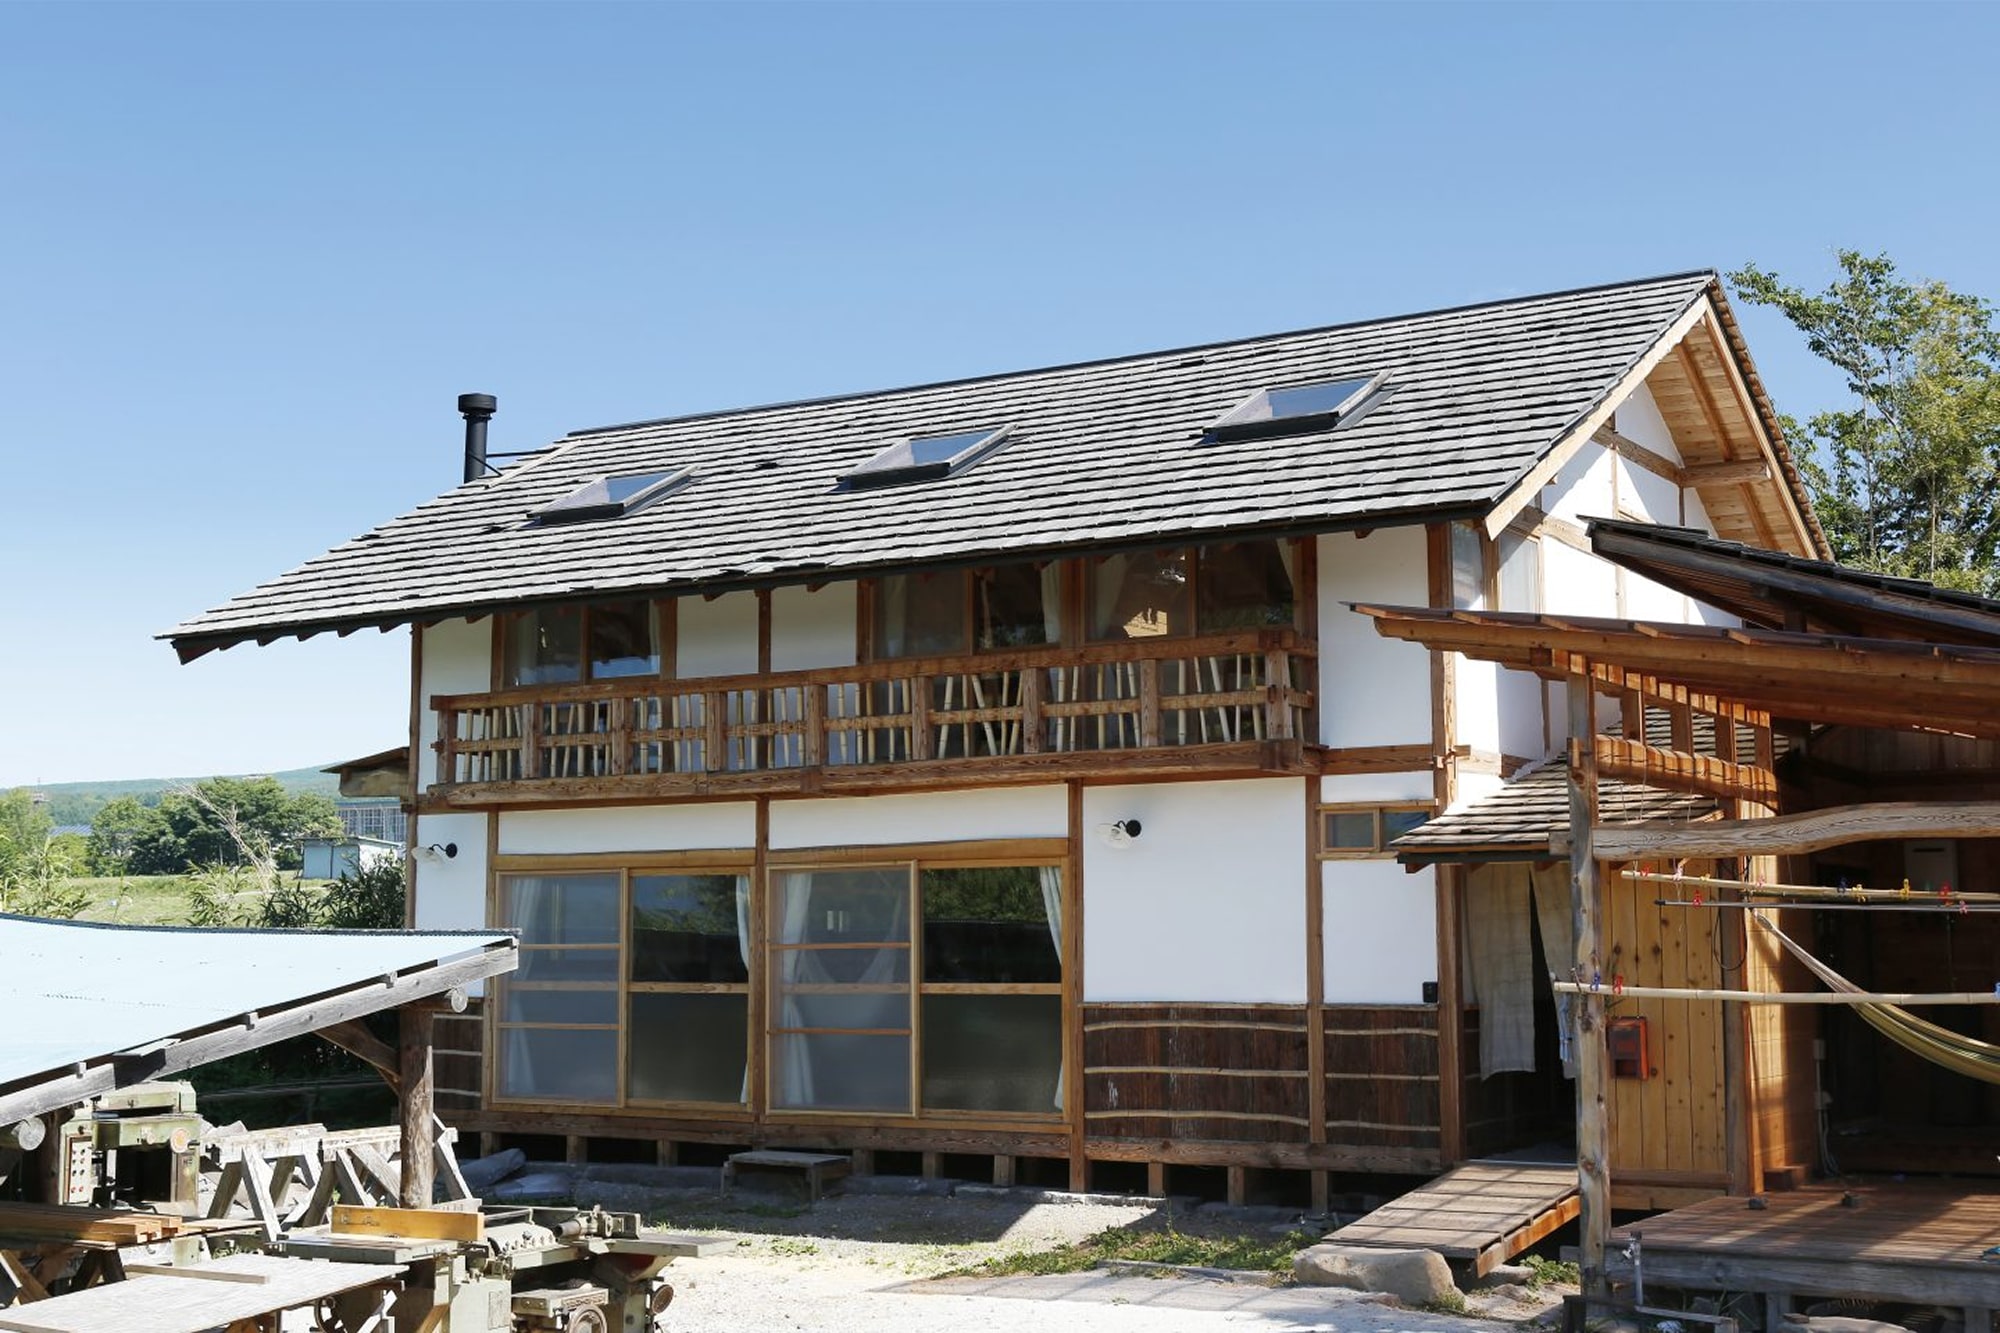
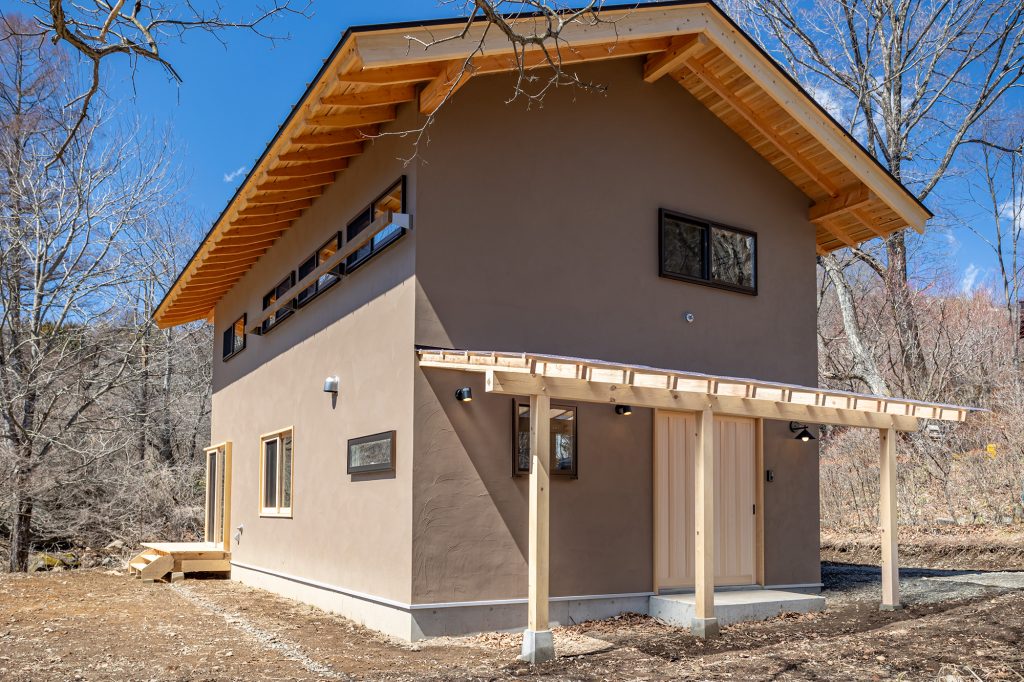
The private home (182 m²) built by Sobokuya's founder Hisashi Imai himself. Details such as cypress-bark walls and the entrance stepping stone carry a wabi-sabi feel; the company describes it as its starting point.

View on official site ↗
The House of Arrangement
2022年 · Hokuto, Yamanashi

The House of Arrangement

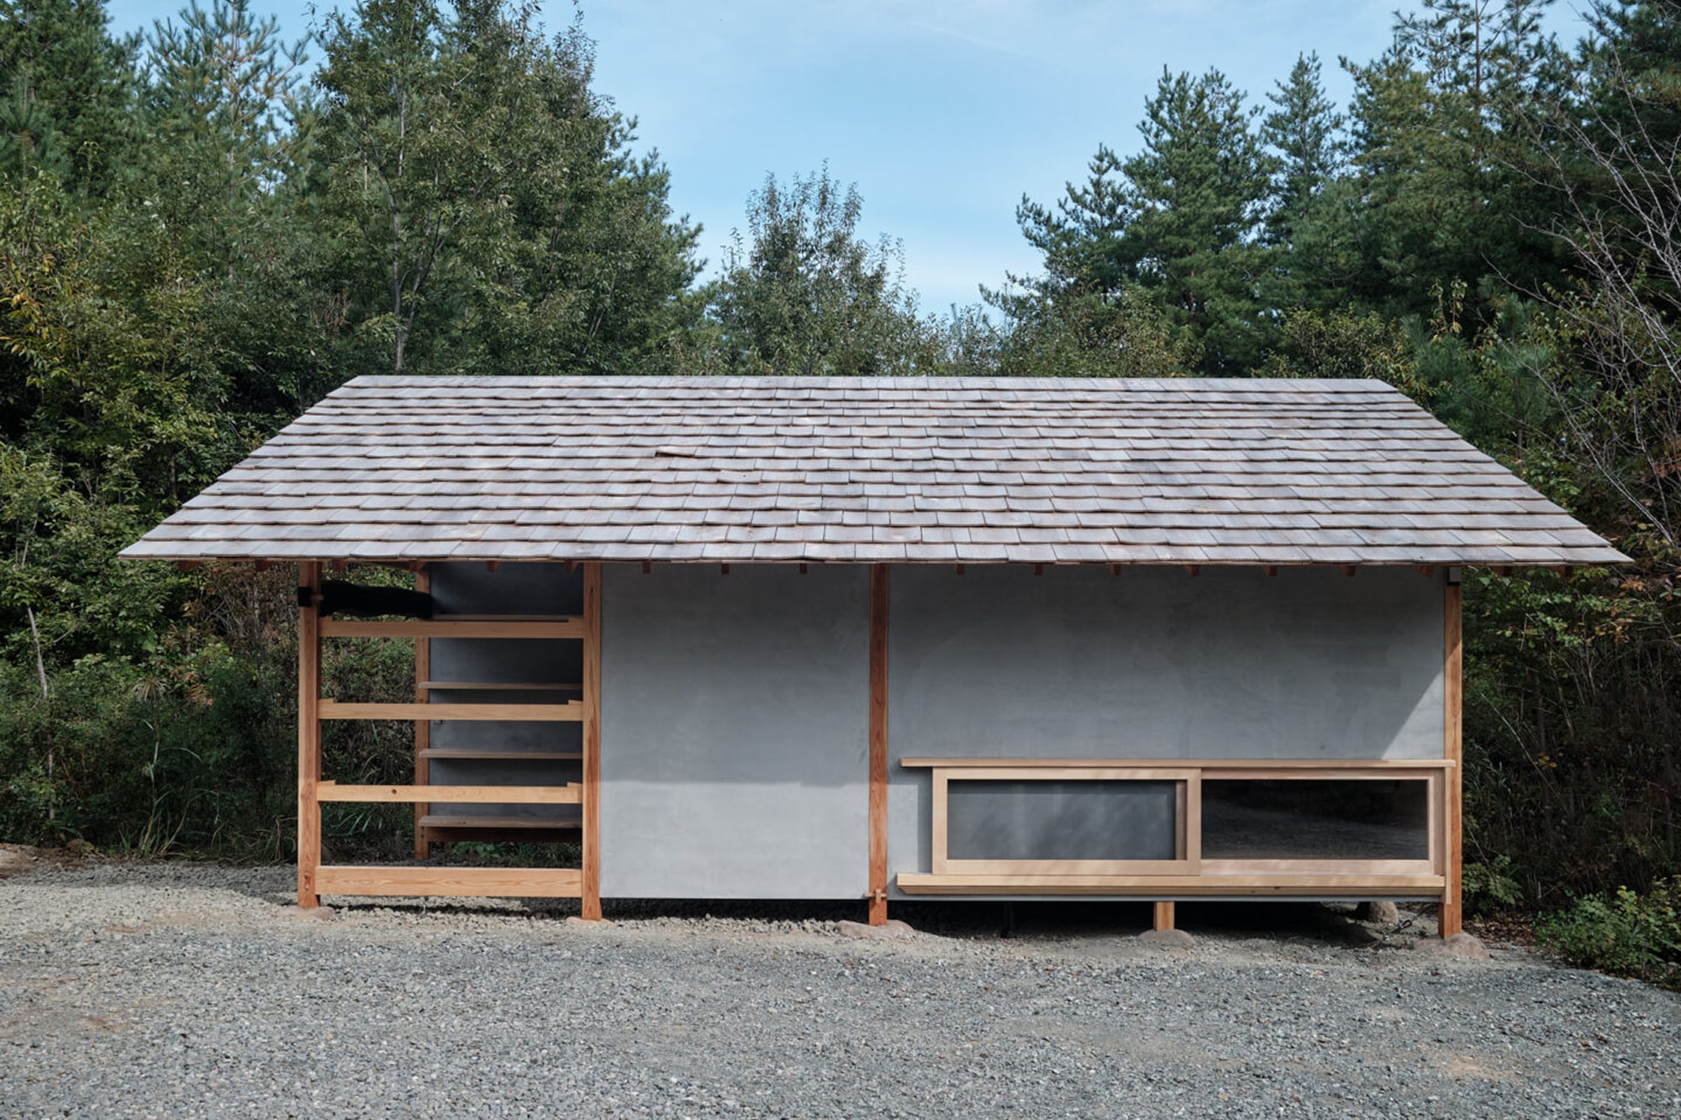
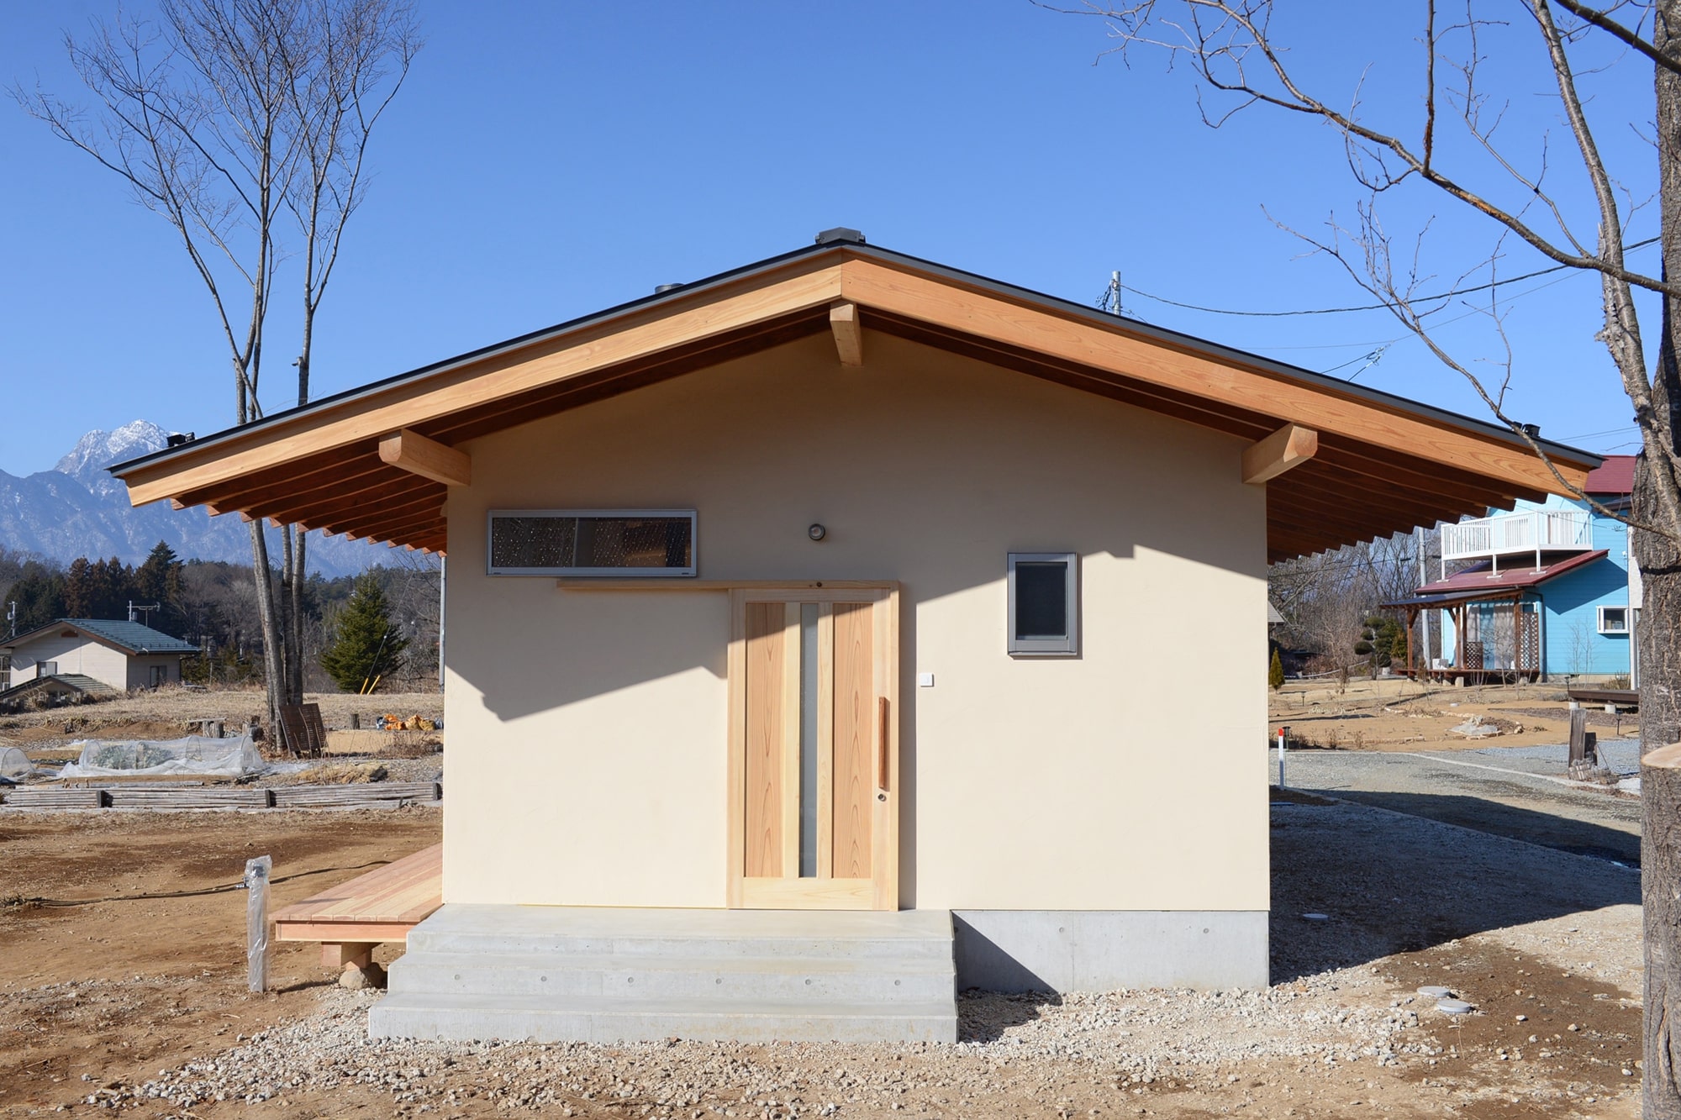
A small study-and-storage hut (19.9 m²) beside the main house, with mortar walls and a kokerabuki (wood-shingle) roof. Window heights and widths were set carefully to protect books; it has built-in shelves and storage.

View on official site ↗
Furakoko Shokudo
2012年 · Hokuto, Yamanashi

Furakoko Shokudo

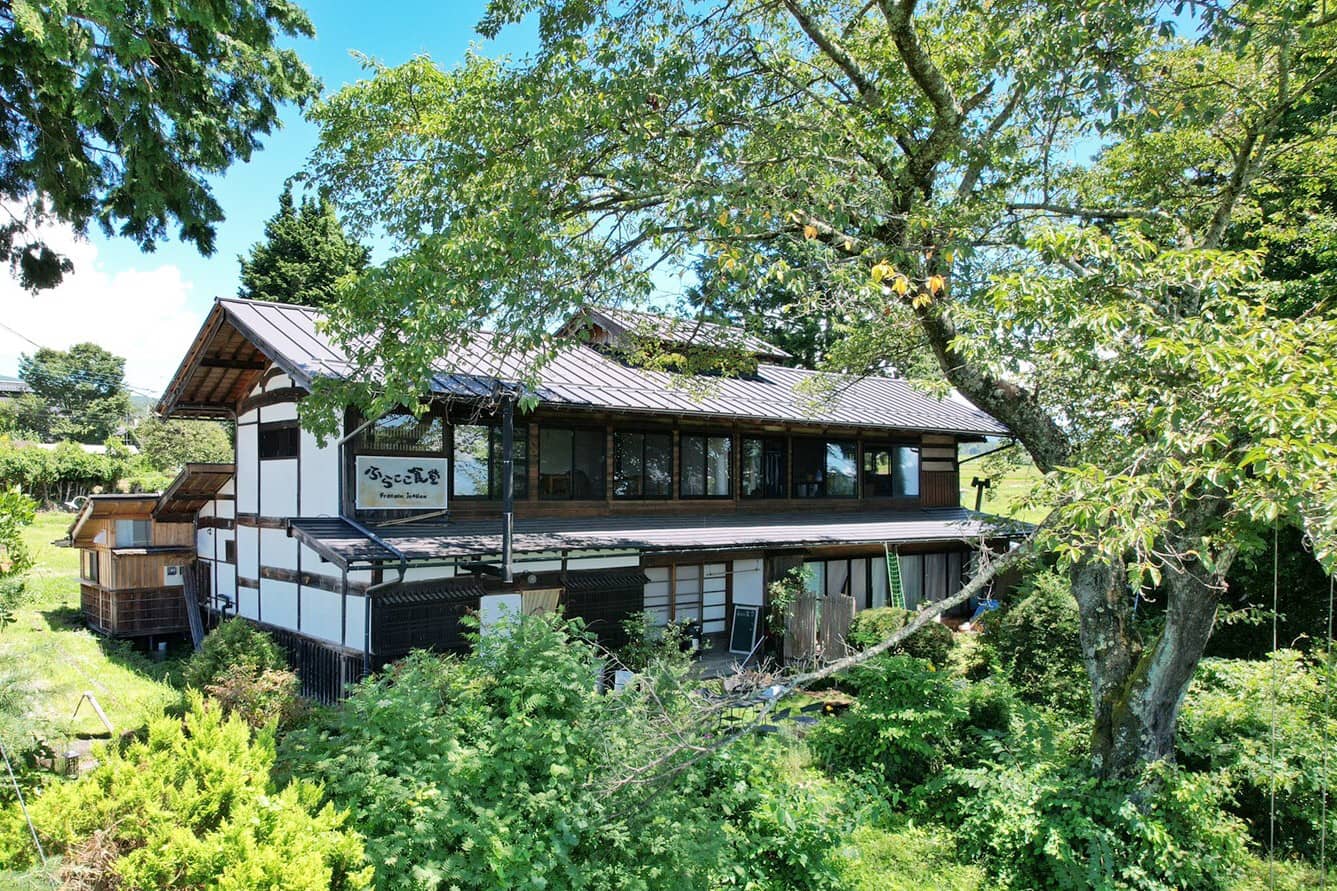
A roughly 200-year-old farmhouse divided into a home and an Italian restaurant (250 m²). The darkened beams and earthen floor were kept, and the single-slab keyaki table is joined with traditional butterfly keys (chigiri).

View on official site ↗
The Harmonizing House
2024年 · Hokuto, Yamanashi

The Harmonizing House

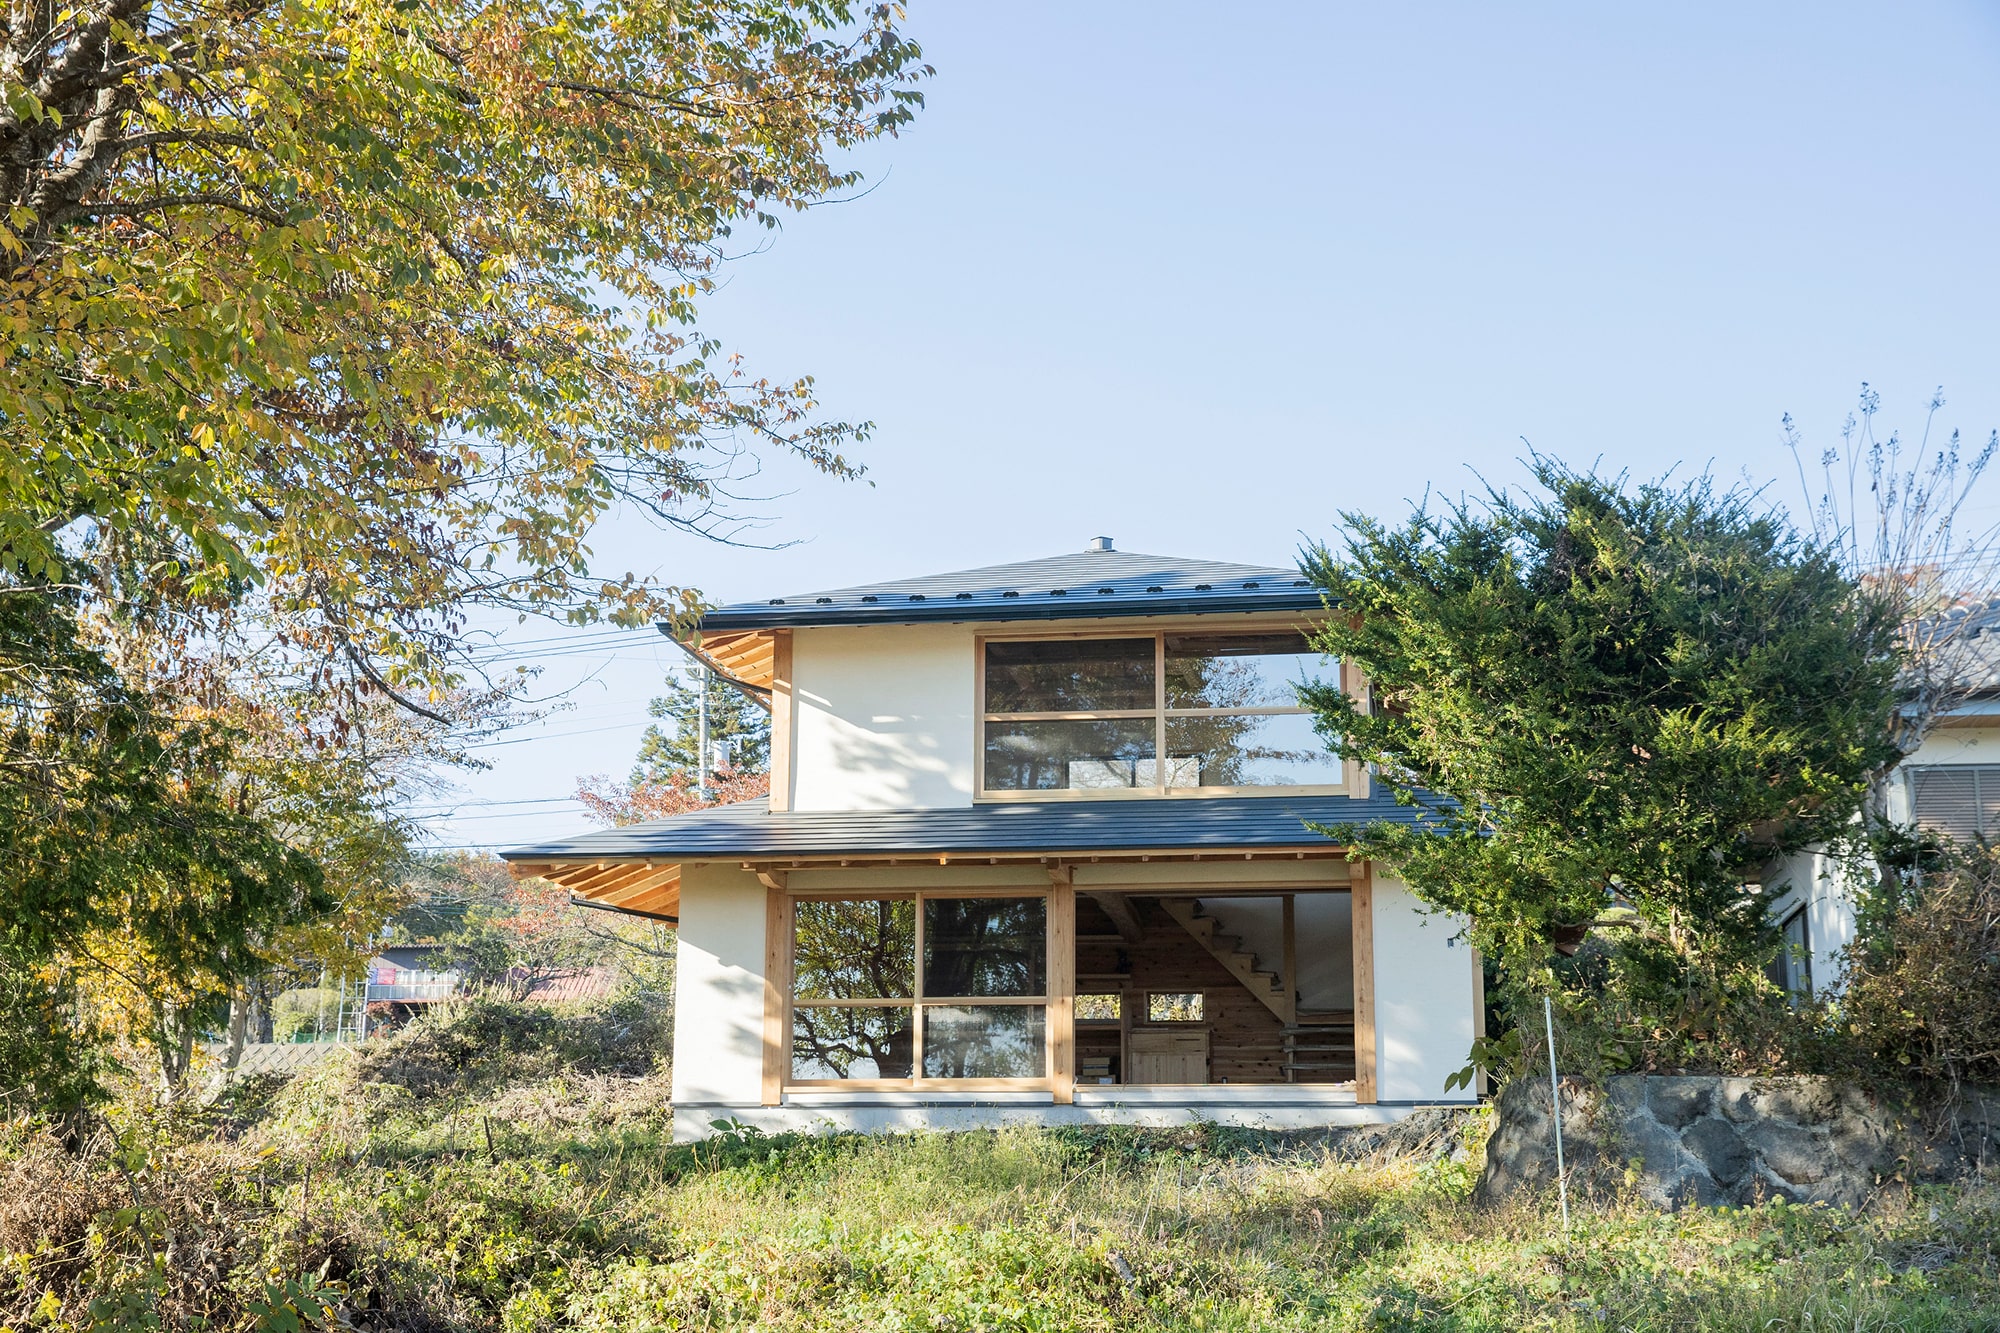
A home (284.86 m²) with large wooden doors opening fully to the garden, a staircase on a curved taiko beam, African moabi in the kitchen, and black cherry, chestnut and walnut elsewhere.

View on official site ↗
The Home of Joy
2025年 · Hokuto, Yamanashi

The Home of Joy

A home for four generations (162 m²) with a slide and mezzanine play area for grandchildren, step-free living for the grandmother and a taiko beam across the open ceiling, finished with local timber, lime plaster and solid-wood furniture.

View on official site ↗
The Gathering House
2024年 · Hokuto, Yamanashi

The Gathering House

A home (79.47 m²) with a steep 50-degree roof modelled on gasshō-zukuri to shed snow and leaves, a large kitchen and wood stove at its centre, and deep eaves to temper light.

View on official site ↗
SEIZUBA design atelier
2020年 · Hokuto, Yamanashi

SEIZUBA design atelier

Sobokuya's design atelier (66.1 m²) at the southern foot of Yatsugatake; a round window at the entrance frames Mt Fuji and a large south opening brings in light and air.

View on official site ↗
The Forester's House – TENNYOSAN
2022年 · Hokuto, Yamanashi

The Forester's House – TENNYOSAN

A column-free timber office (70.4 m²). Local red pine taiko beams and W-beams in traditional nuki joinery span the space, lit by skylights. Built under a woman master carpenter.

View on official site ↗
The Shimizu Lumber
2021年 · Hokuto, Yamanashi

The Shimizu Lumber

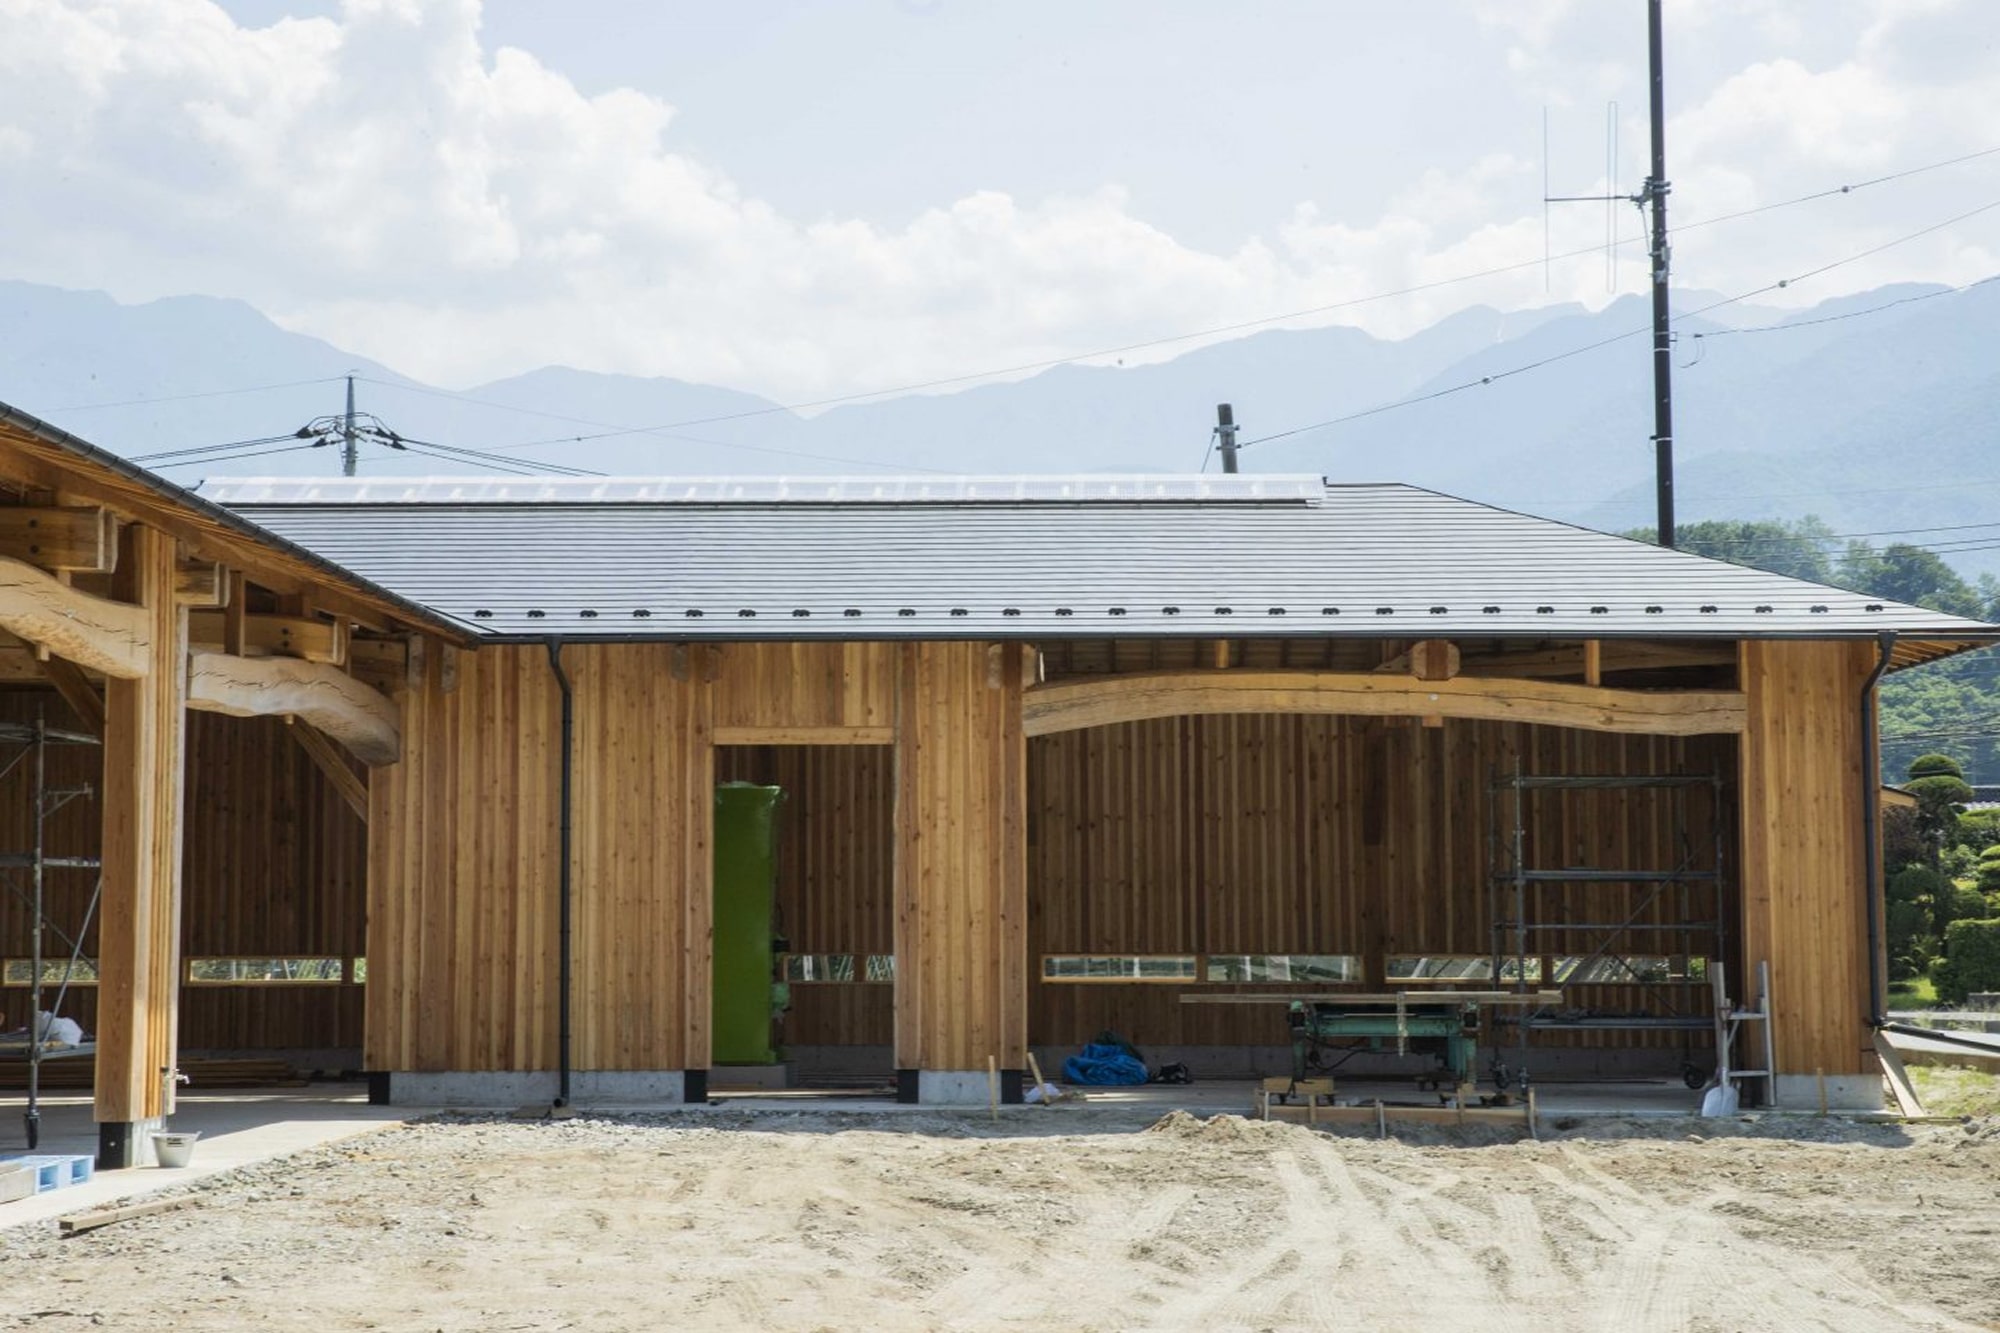
A 317 m² column-free sawmill building supported by red-pine log beams, W-beams and struts, lit by skylights, with a custom iron gate at the entrance.

View on official site ↗
The Weaving House
2021年 · Hokuto, Yamanashi

The Weaving House

A two-storey silk-weaving atelier (69 m²) linked to the main house by a deck, housing two looms.

View on official site ↗
The Sisters' House
2022年 · Hokuto, Yamanashi

The Sisters' House

A 33 m² mountain retreat shared by two sisters, with red-pine beams, diatomaceous-earth walls and a wood stove, built with full timber-frame construction despite its size.

View on official site ↗

Photos: Sobokuya official website

From felling the tree to raising the houseFrom felling the tree to raising the house

Sobokuya's process starts by walking the land to read wind and sun, then choosing and felling trees from the mountain. Logs go to trusted sawyers who bring out the wood's strength without over-cutting.

Carpenters then hand-cut the timber with chisels and planes and raise it piece by piece. Many case studies show local red-pine log and taiko beams and column-free spaces built with traditional nuki joinery.

Kinds of projectsKinds of projects

Case studies are grouped as homes, wooden facilities (a shrine office, a sawmill, a stable and more), shops, restoration of traditional houses, and renovations, centred on Hokuto, Yamanashi, with others in Nagano and Tokyo.

GalleryGallery

Fujitake Shrine office
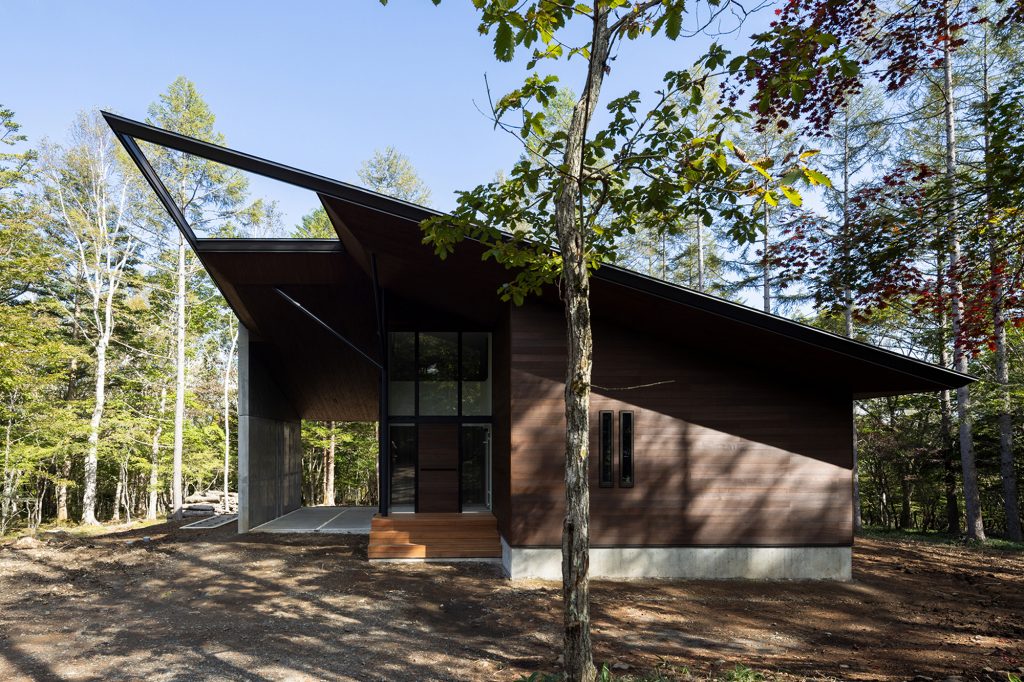
The Summer Grove House (Minamisaku, Nagano, 2024)
The River and the Home (Hokuto, 2024)

Photos: Sobokuya official website

ServicesWhat they do

  • Timber house design and construction
  • Timber facilities and shops
  • Restoration of traditional houses
  • Renovation
  • Japanese and English support

Company profileProfile

CompanySOBOKUYA Co., Ltd.
Address1878 Nishiide, Oizumi-cho, Hokuto, Yamanashi (head office)
RepresentativeHisashi Imai, President
OfficesDesign office in Nezu (Bunkyo, Tokyo); Vietnam; Dubai
BusinessDesign and construction of timber architecture, forestry, food and retail

Companies wishing to edit or remove this listing: info@melety.com

More builders
View all
Links Hori
Saitama City, Saitama
Tea room design & buildOrder-made
Quote on request
Builder
TokyoIntl.
Assembly kitKit / Unit
Approx. ¥250,000
Reading
View all