CHASHITSUTOKYO
Tsubaki Architectural Design Institute
Back to builders
Builder / Design office (intl.)

Tsubaki Architectural Design Institute

Tokyo

Over 30 years' experience; designs and builds tea rooms and takes on overseas projects.

Tap 'Visit official site' to go to this company's own website. Please send inquiries and quote requests directly through their channels.

Source: en.t-a.co.jp

An architectural design office in Kita Ward, Tokyo, with more than 30 years in practice. Its principal, Kuniji Tsubaki, is both an architect and a practitioner of tea, and the office centres on designing, building and renovating tea rooms and Japanese-style buildings.

Its view is that anything from a full grass-hut tea house to a simple room in the corner of a living space becomes a place for tea if made with an understanding of the spirit of tea. It also brings the work of Japanese craftsmen — joinery, Edo mounting, blinds, tatami and garden makers — into its buildings.

Its record includes an eight-mat tea room built within the limited space and budget of an apartment, and a tea room with a meeting space on a floor of a high-rise office. Under the banner of taking tea rooms to the world it welcomes overseas enquiries, and suits those who want a tea room in a home or shop.

Tea roomDesign & buildOverseas

ProjectsCase studies

Kakyū-an tea house
2018年 · Minato, Tokyo

Kakyū-an tea house

A free-standing tea house built as an annex to a home (single-storey timber, 20.77 m²). A bench with a view fronts the three-and-three-quarter-mat room, and removing the mizuya partitions makes a room of about seven Kyoto mats. Timber chosen at Kiba was hand-cut by carpenters, and the garden reuses the site's existing stones and trees.

View on official site ↗
Tōri-an house with tea rooms
2007年 · Meguro, Tokyo

Tōri-an house with tea rooms

A modern Japanese-style house with proper tea rooms (two-storey timber, 141.58 m²). From the entrance a crawl-in door leads to a two-and-three-quarter-mat room and a tatami corridor along the tea garden to an eight-mat room, with the living areas beyond and private rooms upstairs.

View on official site ↗
Hōjō-an tea room
2015年 · Shinagawa, Tokyo

Hōjō-an tea room

An unused storeroom of a gallery owner converted into a tea room (25.7 m²): three Kyoto mats with a corner hearth and an earthen-floor seating area, a kitchen opened up as a standing mizuya, and a waiting bench with a standing water basin. Old fittings and a step the owner had kept were reused.

View on official site ↗
Eishin-an tea house
2022年 · Setagaya, Tokyo

Eishin-an tea house

A tea house for both archery and tea, with an eight-Kyoto-mat room and a two-mat small room. The high-ceilinged earthen entrance doubles as an archery practice space, and fire-safety sleeve walls and shutters were added while keeping the exterior simple.

View on official site ↗
Gu-an tea room, Ippodo Gallery
Ginza, Tokyo

Gu-an tea room, Ippodo Gallery

A tea room attached to a gallery whose use changes as the sliding fittings are opened or closed — a very simple space built around century-old fittings.

View on official site ↗
Prefabricated Shōsō-an and suitcase tea room Zen-an
2016年〜2024年 · Chūō, Tokyo (exhibition)

Prefabricated Shōsō-an and suitcase tea room Zen-an

At the Monozukuri craftsmanship festival the firm unveiled Shōsō-an (2016), a tea house of an eight-mat room, a two-and-three-quarter-mat room and a mizuya that assembles in four hours without metal fasteners. Zen-an, a tea room that fits in a suitcase, followed in 2017, and a lighter, stronger version was shown in 2024.

View on official site ↗
Tea room in a high-rise office
2022年 · Tokyo

Tea room in a high-rise office

On one floor of a global company's office, a tea room and a meeting space were laid out side by side, conceived as a place to take business to the world in the spirit of Zen.

View on official site ↗
Matsubaya Saryō
Minato, Tokyo

Matsubaya Saryō

A one-mat tea room for contemplating bonsai, combining a bench, a one-mat host's area, an alcove and a water shelf, entered through a sliding door styled like a crawl-in entrance. It shuts out outside light and sound; walls are earth and mirrored lattice. The shop runs as a bonsai café.

View on official site ↗
Kimono Misuzu tea salon
Setagaya, Tokyo

Kimono Misuzu tea salon

A long-standing kimono shop on the ground floor of an apartment building was remodelled into a Japanese-culture salon with an eight-Kyoto-mat room with a daime host's area and a large mizuya. The raised tea room doubles as a stage for rakugo, dance and other events.

View on official site ↗
Apartment tea room, O residence
Kōtō, Tokyo

Apartment tea room, O residence

Within a tight space and budget: a dropped ceiling using the beams, an eight-mat room extending into the entrance hall, a mizuya shelf without plumbing, under-floor storage and a balcony route for tea gatherings.

View on official site ↗
DI residence salon with tea room
2020年 · Meguro, Tokyo

DI residence salon with tea room

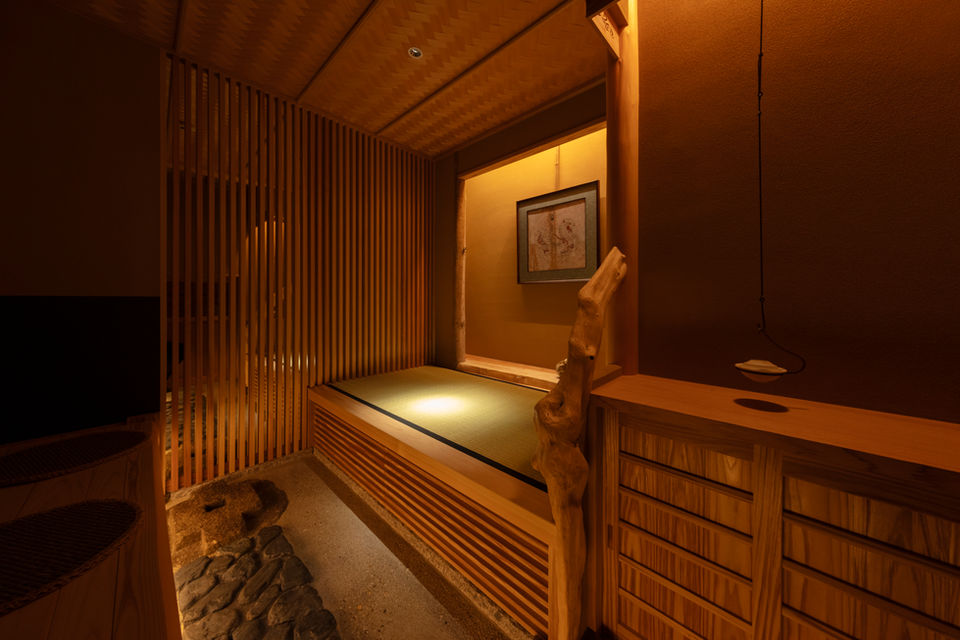
The top floor of a building near a station was remodelled into a salon with a tea room. The eight-mat room has a natural shibori log post and 2,500-year-old jindai cedar in the side alcove; a cedar counter over 4 m long allows table-style tea. A lightweight, wind-proofed tea garden sits on the roof terrace.

View on official site ↗
Hebi no Ichi main branch, tea-house-style VIP room
Chūō, Tokyo

Hebi no Ichi main branch, tea-house-style VIP room

A steel-framed terrace shed in the back garden was turned into a tea-house-style private room, with different wooden fittings on three sides, a shōji light ceiling and a solid zelkova alcove floor.

View on official site ↗

Photos: Tsubaki Architectural Design Institute official website

Process and design feesProcess and design fees

Hearing your wishes, surveying the site and regulations and drawing a rough plan are free in principle; a design contract follows once you are happy with the direction.

Fees are paid in stages: 15% at contract, 15% on approval of the basic design, 40% on approval of the working drawings, 15% at framing completion and 15% after handover. If you have no builder, the office introduces one, reviews competing quotes, suggests value-engineering savings and supervises through roughly weekly site meetings.

Craftspeople the office works withCraftspeople the office works with

The site introduces Hiroyoshi Ishii, 15th generation of a paperhanging family dating from the Edo period; joiner Daisuke Masuda; Edo paperhanger Akihiro Aizawa, who also makes tea-room screens; Kōtarō Tanaka, fifth generation of the Tanaka blind workshop founded in the early Meiji era and a Tokyo-certified traditional craftsman; and tatami maker Ryōichi Ozone.

Reviving Shibusawa Eiichi's Mushin-anReviving Shibusawa Eiichi's Mushin-an

Mushin-an, the tea room at Shibusawa Eiichi's Asukayama residence in Ōji, was destroyed in an air raid in 1945. The office is drawing plans from the few surviving records with the aim of reviving it, and began by holding a tea gathering on the site using the suitcase tea room Zen-an.

GalleryGallery

Garden of Kakyū-an
Garden of Kakyū-an
Exterior of Eishin-an
Parts of the suitcase tea room Zen-an
The new Zen-an on display in 2024
Tea garden in the office tea room
The one-mat room at Matsubaya Saryō
Inside the O residence apartment tea room
DI residence salon with the roof-terrace view

Photos: Tsubaki Architectural Design Institute official website

ServicesWhat they do

  • Tea-room design, construction and renovation
  • New builds and renovation of Japanese-style houses
  • Design of Japanese-style shops and commercial spaces
  • Interior and furniture design
  • Overseas enquiries

Selected worksWorks

  • Tea room and meeting space in an office (Tokyo)
  • Matsubaya Saryo, one-mat tea room (Minato, Tokyo)
  • Kimono Misuzu, salon with an eight-mat daime tea room (Setagaya, Tokyo)
  • Ozashiki Tsunomori (Tokyo)
  • Tempura Arakawa (Kita, Tokyo)
  • Sawara KURA Bar (Sawara, Chiba)
  • Apartment tea room, O Residence (Tokyo)
  • DI HOUSE, salon with tea room (Meguro, Tokyo)

How it worksProcess

  1. Listening to your requests
  2. Site and regulatory survey
  3. Rough plan (free in principle)

Company profileProfile

CompanyTsubaki Architectural Design Institute Co., Ltd.
Address5-16-15 Shimo, Kita-ku, Tokyo
EstablishedFebruary 1991
RepresentativeKuniji Tsubaki
Phone+81-3-3903-7600
HoursMon–Fri 10:00–18:00 (consultations also on weekends and holidays)
BusinessArchitectural design and supervision, office and shop interior design, furniture design and construction

Companies wishing to edit or remove this listing: info@melety.com

More builders
View all
Sobokuya
Hokuto, Yamanashi
Timber design-buildFull custom
Quote on request
Links Hori
Saitama City, Saitama
Tea room design & buildOrder-made
Quote on request
Builder
Gero, Gifu
1995年設立
Unit roomKit / Unit
Quote on request