CHASHITSUTOKYO
D.Architects
Back to builders
Builder / Assembly kit

D.Architects

Kyoto

A design office behind "Seikō-an," a two-mat modern assembly-kit tea room.

Tap 'Visit official site' to go to this company's own website. Please send inquiries and quote requests directly through their channels.

Source: d-architects.jp

A first-class architect office in Kyoto led by architect Hideo Doi. Its four concepts are creating new Japanese spaces that fuse traditional Japanese space with modernism, architecture that coexists with nature, sustainable architecture, and preserving and regenerating existing buildings.

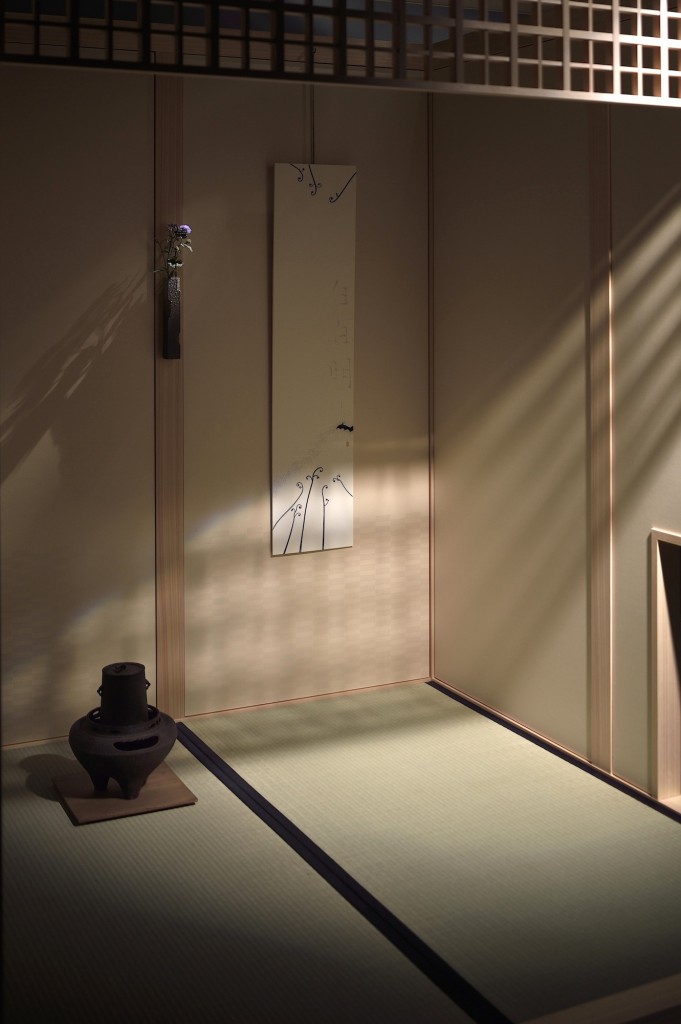
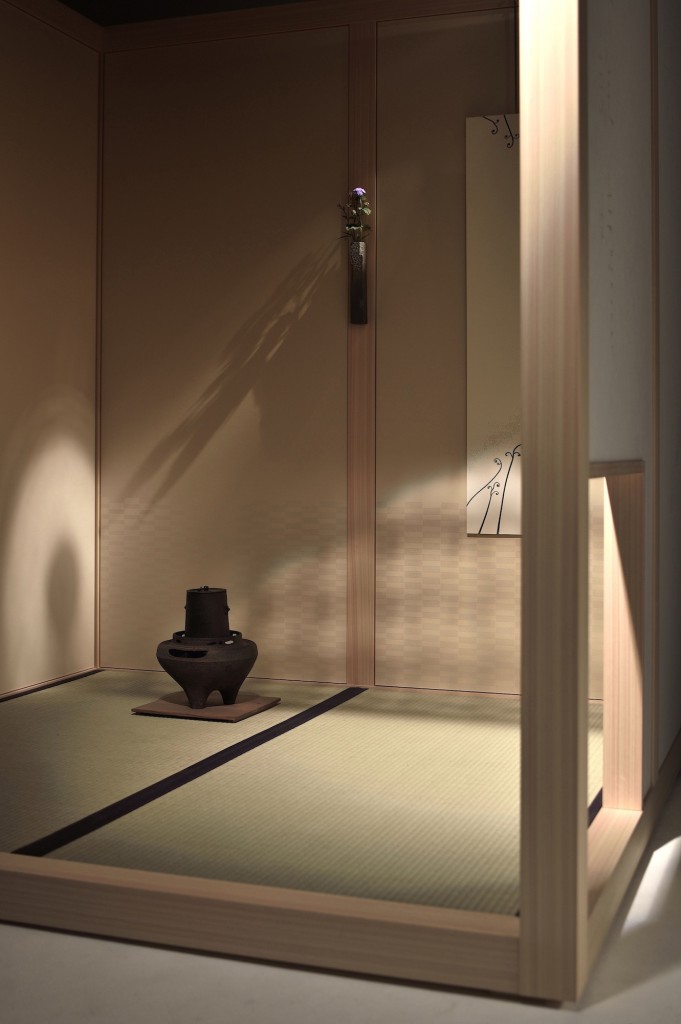
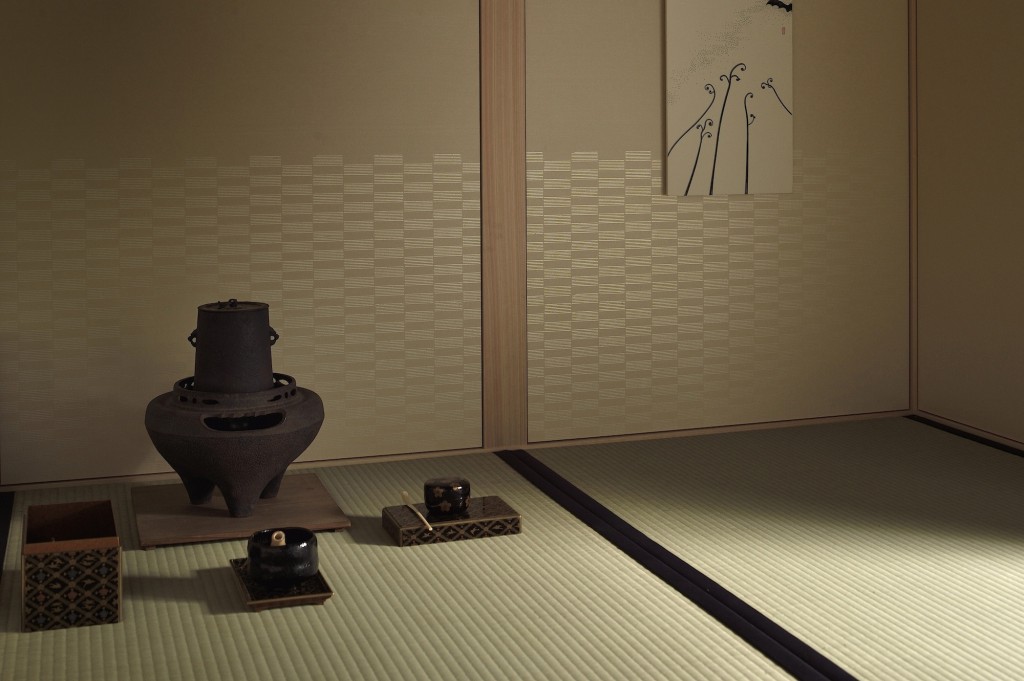
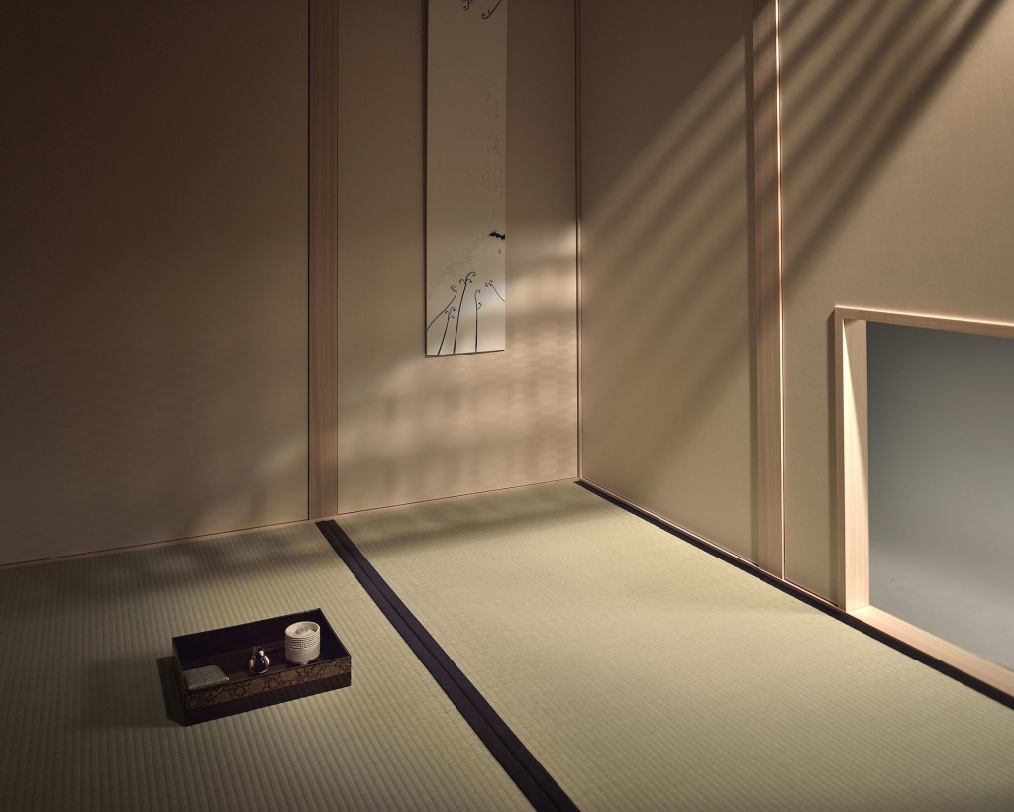
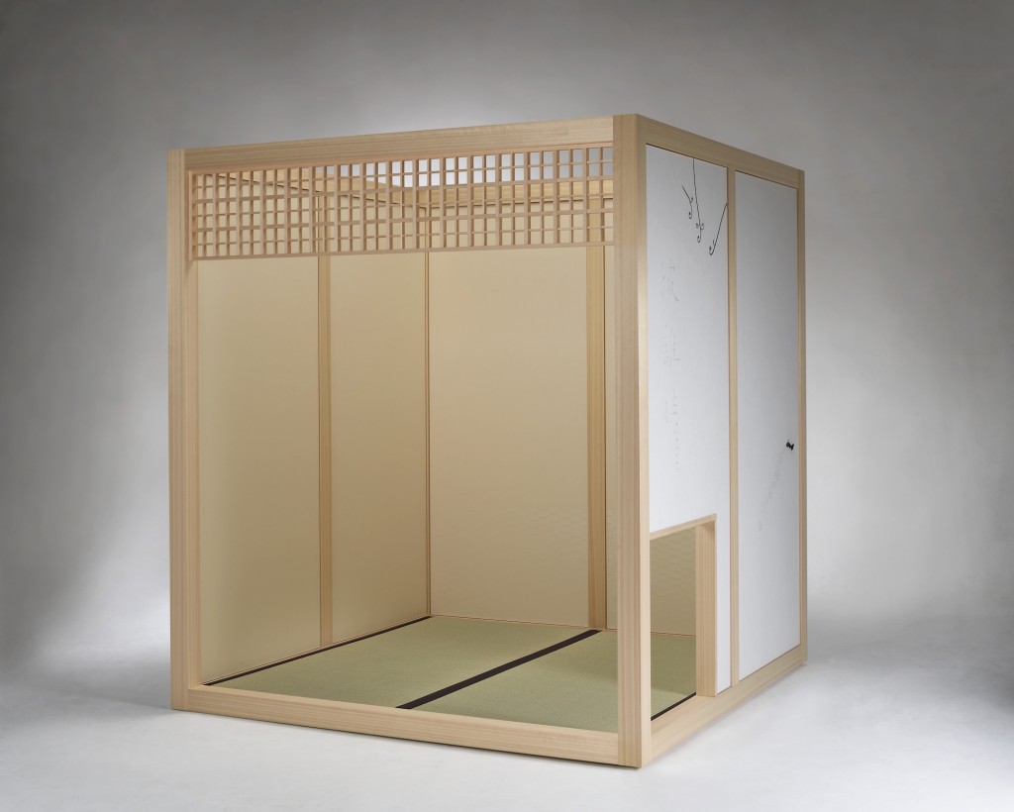
Its key tea-room work is "Seiko-an," a two-mat modern assembly tea room (W2090 × D2090 × H2310 mm when assembled). A frame of laminated hinoki carries inner walls of Kyoto karakami paper, outer walls of modern Japanese murals on washi and a hinoki kumiko transom; it can serve for incense and ikebana as well as tea, and can be set up in event spaces, hotels, homes and apartments. It is produced by Shisojuken Co., Ltd. in Himeji, which also handles enquiries on production and price.

The portfolio also includes "Kohkoh-an," a one-mat assembly incense room (W2490 × D980 × H1800 mm, reinforced cardboard and tatami) based on the thesis "Incense and Space" at the Kyoto City University of Arts graduate school. In December 2015 Doi gave a talk at the Japan Seminar of Inno Design Tech Expo 2015 at the Hong Kong Convention & Exhibition Centre. Suited to those who want a design-minded space for tea in a home or facility with little construction.

Assembly kitModern tea room2-mat

ProjectsCase studies

Seikō-an, two-mat assembly tea room
2015年

Seikō-an, two-mat assembly tea room

A two-mat room measuring W2090 × D2090 × H2310 mm assembled. Base, posts and ceiling frame are glued-laminated hinoki; tatami with Ōmiya edging; inner walls and alcove in mica-printed torinoko paper (alcove in a seven-stripe check); ranma of hinoki kumiko. Alcove karakami and the exterior mural can be changed; a hanging scroll and bud vase are options.

View on official site ↗
Kōkō-an, one-mat assembly incense room
2020年掲載

Kōkō-an, one-mat assembly incense room

A one-mat incense room conceived as a minimal space where light and fragrance merge, focusing on light as closely tied to incense. Made of 8 mm reinforced cardboard and tatami.

View on official site ↗
House in Mizuho
2017年竣工 · Nagoya

House in Mizuho

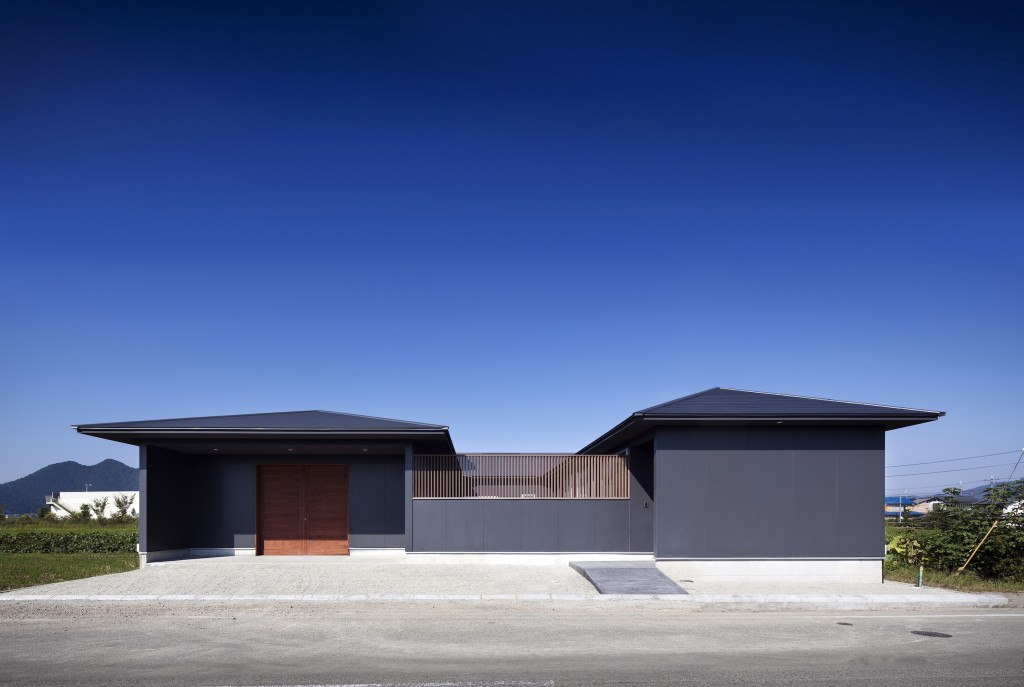
A tiled-roof single-storey Japanese-style home (101.84 m²) for a client with many tea-ceremony works such as bowls and scrolls. Step-free, with gentle cedar floors; high-insulation Super Wall construction and a heat-storing foundation keep even the entrance and corridors warm in winter.

View on official site ↗
House in Shimogamo
2011年竣工 · Sakyō-ku, Kyoto

House in Shimogamo

A two-storey timber "new machiya" (138.28 m²) on a site within Kyoto's scenic and view-protection zones.

View on official site ↗
House in Rakuhoku
Sakyō-ku, Kyoto

House in Rakuhoku

A modern Japanese-style home using natural materials in a scenic district.

View on official site ↗
Sasayama Atelier House
2011年竣工 · Sasayama, Hyogo

Sasayama Atelier House

A single-storey timber house with atelier arranged around a courtyard (182.81 m²).

View on official site ↗
Yashima Niyama
2007年竣工 · Maizuru, Kyoto

Yashima Niyama

A single-storey timber yakiniku restaurant (87.99 m²) that borrows its garden as scenery, visible also from the tatami seating.

View on official site ↗
Yuraku Kinosaki Spa & Gardens, phase 6
2021年 · Kinosaki, Hyogo

Yuraku Kinosaki Spa & Gardens, phase 6

Seven guest rooms of a ryokan were remodelled; old compact unit baths gave way to bathrooms borrowing the green hillside behind. Some ranma hold panels laser-cut with Kyoto karakami patterns.

View on official site ↗
Yuraku Kinosaki Spa & Gardens, phase 5
2020年 · Kinosaki, Hyogo

Yuraku Kinosaki Spa & Gardens, phase 5

Renovation of semi-outdoor private open-air baths. Fittings now divide the courtyard from the interior against winter cold; a partition and a small flowing pond soften sound between baths. Worn walls were re-clad in square roof tiles planted with moss.

View on official site ↗
Yuraku Kinosaki Spa & Gardens, phase 7
2022年 · Kinosaki, Hyogo

Yuraku Kinosaki Spa & Gardens, phase 7

Two large baths were split into four, two of them private. The overall theme is "sanshi suimei" (purple hills, clear water), and the baths are named Yama, Murasaki, Mizu and Akari. Seven guest rooms were also remodelled.

View on official site ↗
Yuraku Kinosaki Spa & Gardens, phase 8
2024年 · Kinosaki, Hyogo

Yuraku Kinosaki Spa & Gardens, phase 8

Two rooms were combined into Sekka, the inn's top-grade suite, with living-dining room, kitchen, tatami room, bedroom and private bath.

View on official site ↗
Yuraku Kinosaki courtyard garden
2024年掲載 · Kinosaki, Hyogo

Yuraku Kinosaki courtyard garden

The courtyard was recomposed with a rock-built waterfall, a basin receiving it and seasonal trees. Garden by Sugikei Co., water features by Kōei Co.

View on official site ↗

Photos: D.Architects official website

From first meeting to completion, and feesFrom first meeting to completion, and fees

It begins with a free consultation at the office (bring a site survey if you have one). Next comes a paid basic plan—site and legal surveys and a proposal in drawings and sketches, about 2–3 weeks. If you proceed, you sign a design-and-supervision contract, and the basic-plan fee counts toward 30% of the design fee.

Schematic design meetings are every 1–2 weeks and detailed design about every 2 weeks; 40% of the fee is due at detailed design (permit fees extra) and the final 30% at completion (inspection fees extra). The site is checked once or twice a week during construction, with an inspection one year after completion.

Range of workRange of work

The record spans houses (Sasayama, Shimogamo, Mizuho and more), ryokan (phases 1–7 of Yuraku in Kinosaki, Kajika-sō in Kimino), restaurants, clinics, shop interiors and exhibition design; in 2026 the renovation of Building 5 at Konan Women's University, designed by Tōgo Murano, was added to the portfolio.

GalleryGallery

Seikō-an
Seikō-an
Seikō-an
Seikō-an
Seikō-an
Seikō-an
Seikō-an
Seikō-an
House in Mizuho
House in Mizuho
Yashima Niyama, view from tatami seating

Photos: D.Architects official website

ServicesWhat they do

  • Architectural design and supervision
  • Renovation of existing buildings
  • Design of the assembly tea room "Seiko-an"
  • Design of Japanese spaces

Selected worksWorks

  • "Seiko-an," two-mat modern assembly tea room (2015)
  • "Kohkoh-an," one-mat assembly incense room (W2490 × D980 × H1800 mm, reinforced cardboard and tatami)

Company profileProfile

CompanyD-Architects Co., Ltd. (first-class architect office)
AddressKyoto
RepresentativeHideo Doi
Phone+81-75-464-0035
BusinessArchitectural design, renovation, design of the assembly tea room "Seiko-an"

Companies wishing to edit or remove this listing: info@melety.com

More builders
View all
Builder
TokyoIntl.
Assembly kitKit / Unit
Approx. ¥250,000
Builder
Gero, Gifu
1995年設立
Unit roomKit / Unit
Quote on request
Millième
Kyoto
Assembly kitKit / Unit
Approx. ¥3.3M–4.18M
Sobokuya
Hokuto, Yamanashi
Timber design-buildFull custom
Quote on request